

Leave a Message

Thank you for your message. We will be in touch with you shortly.

3658 Huntington Avenue
SEE ALL PHOTOS
3658 Huntington Avenue
Courtesy of Edina Realty, Inc., John C Everett Listing Contact:  
Sold

3658 Huntington Avenue

3658 Huntington Avenue, Saint Louis Park, MN 55416

$630,000
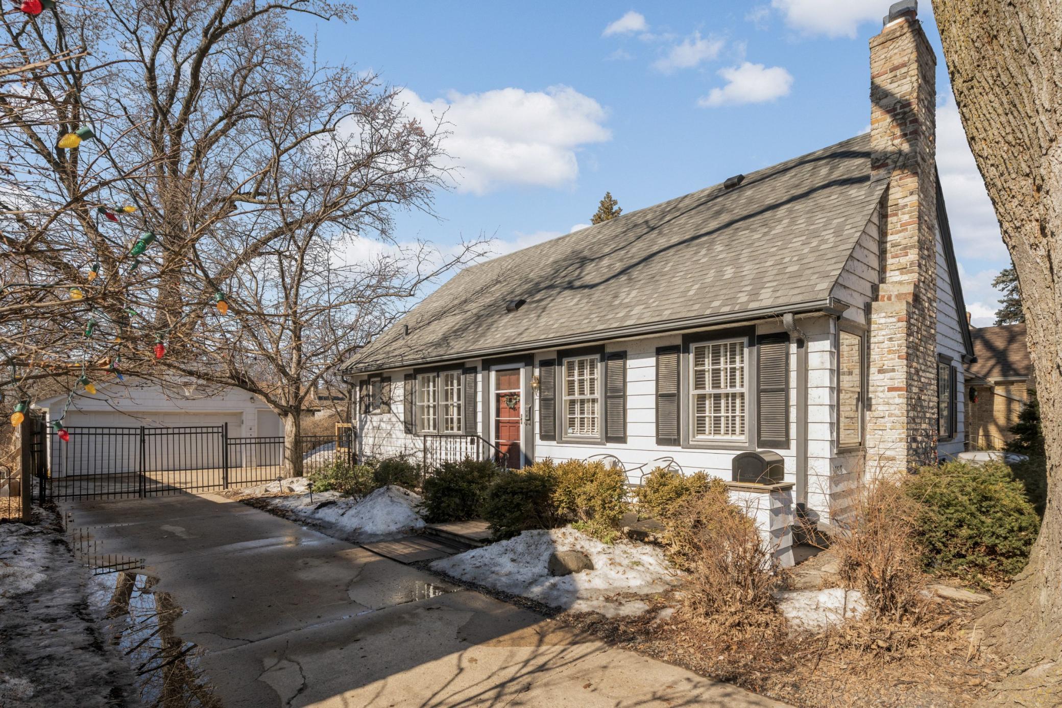
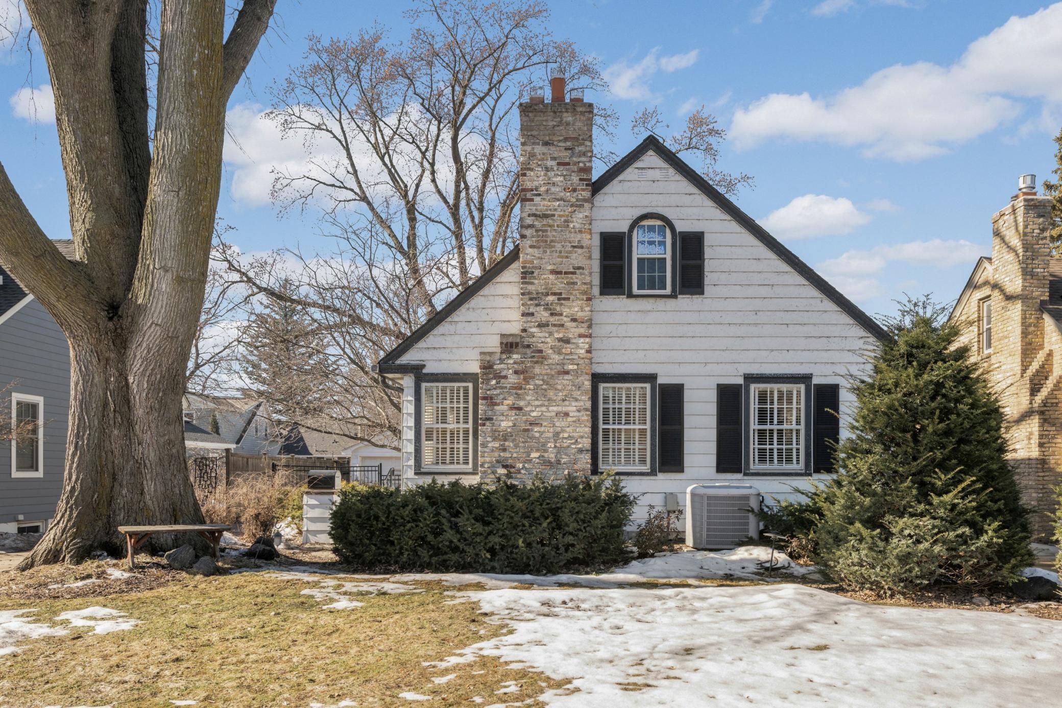
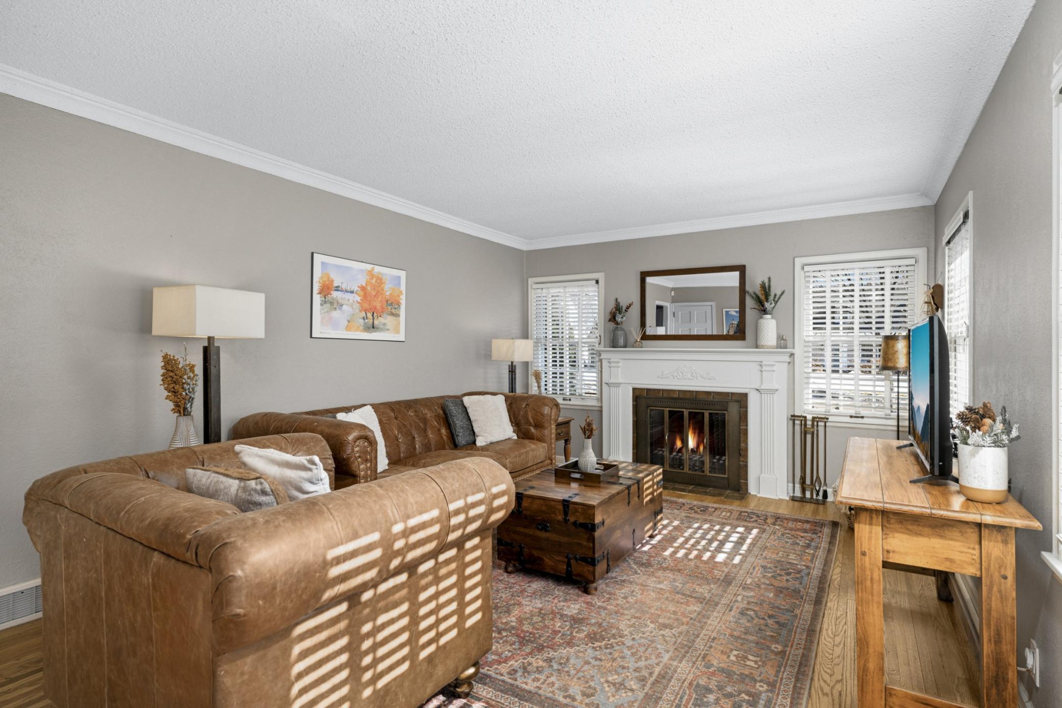
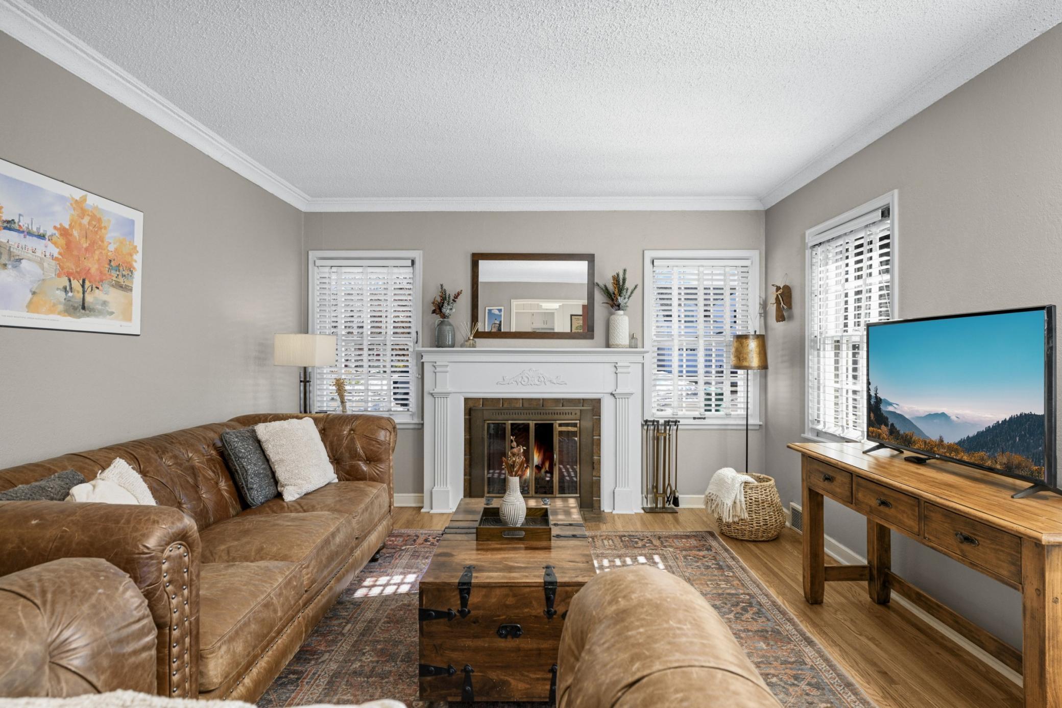
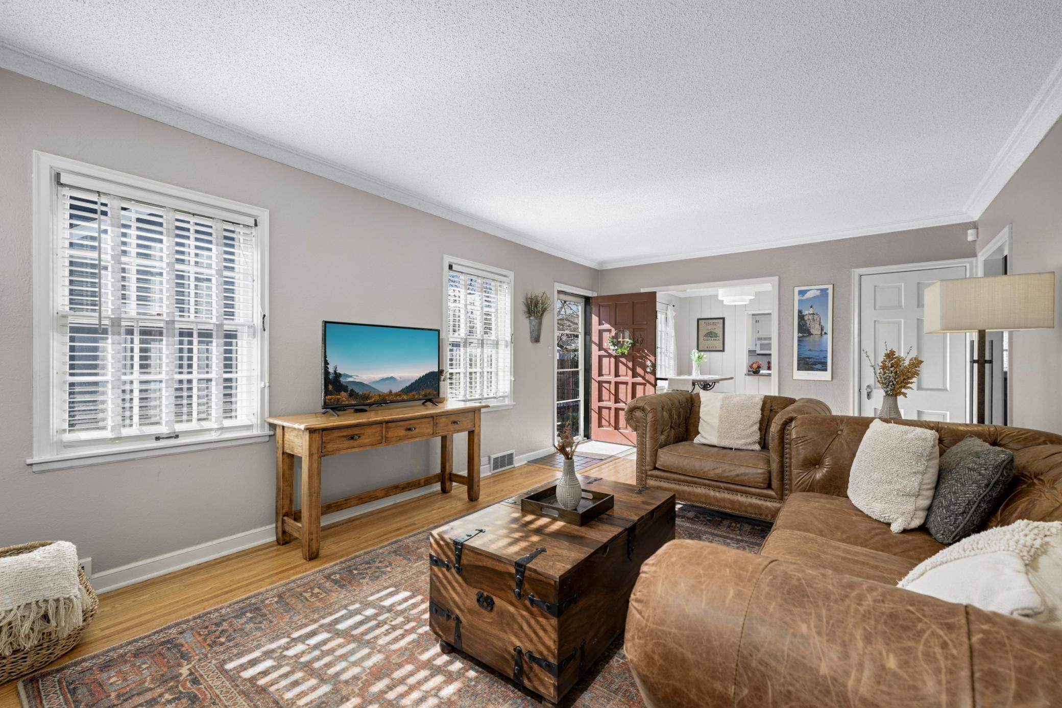
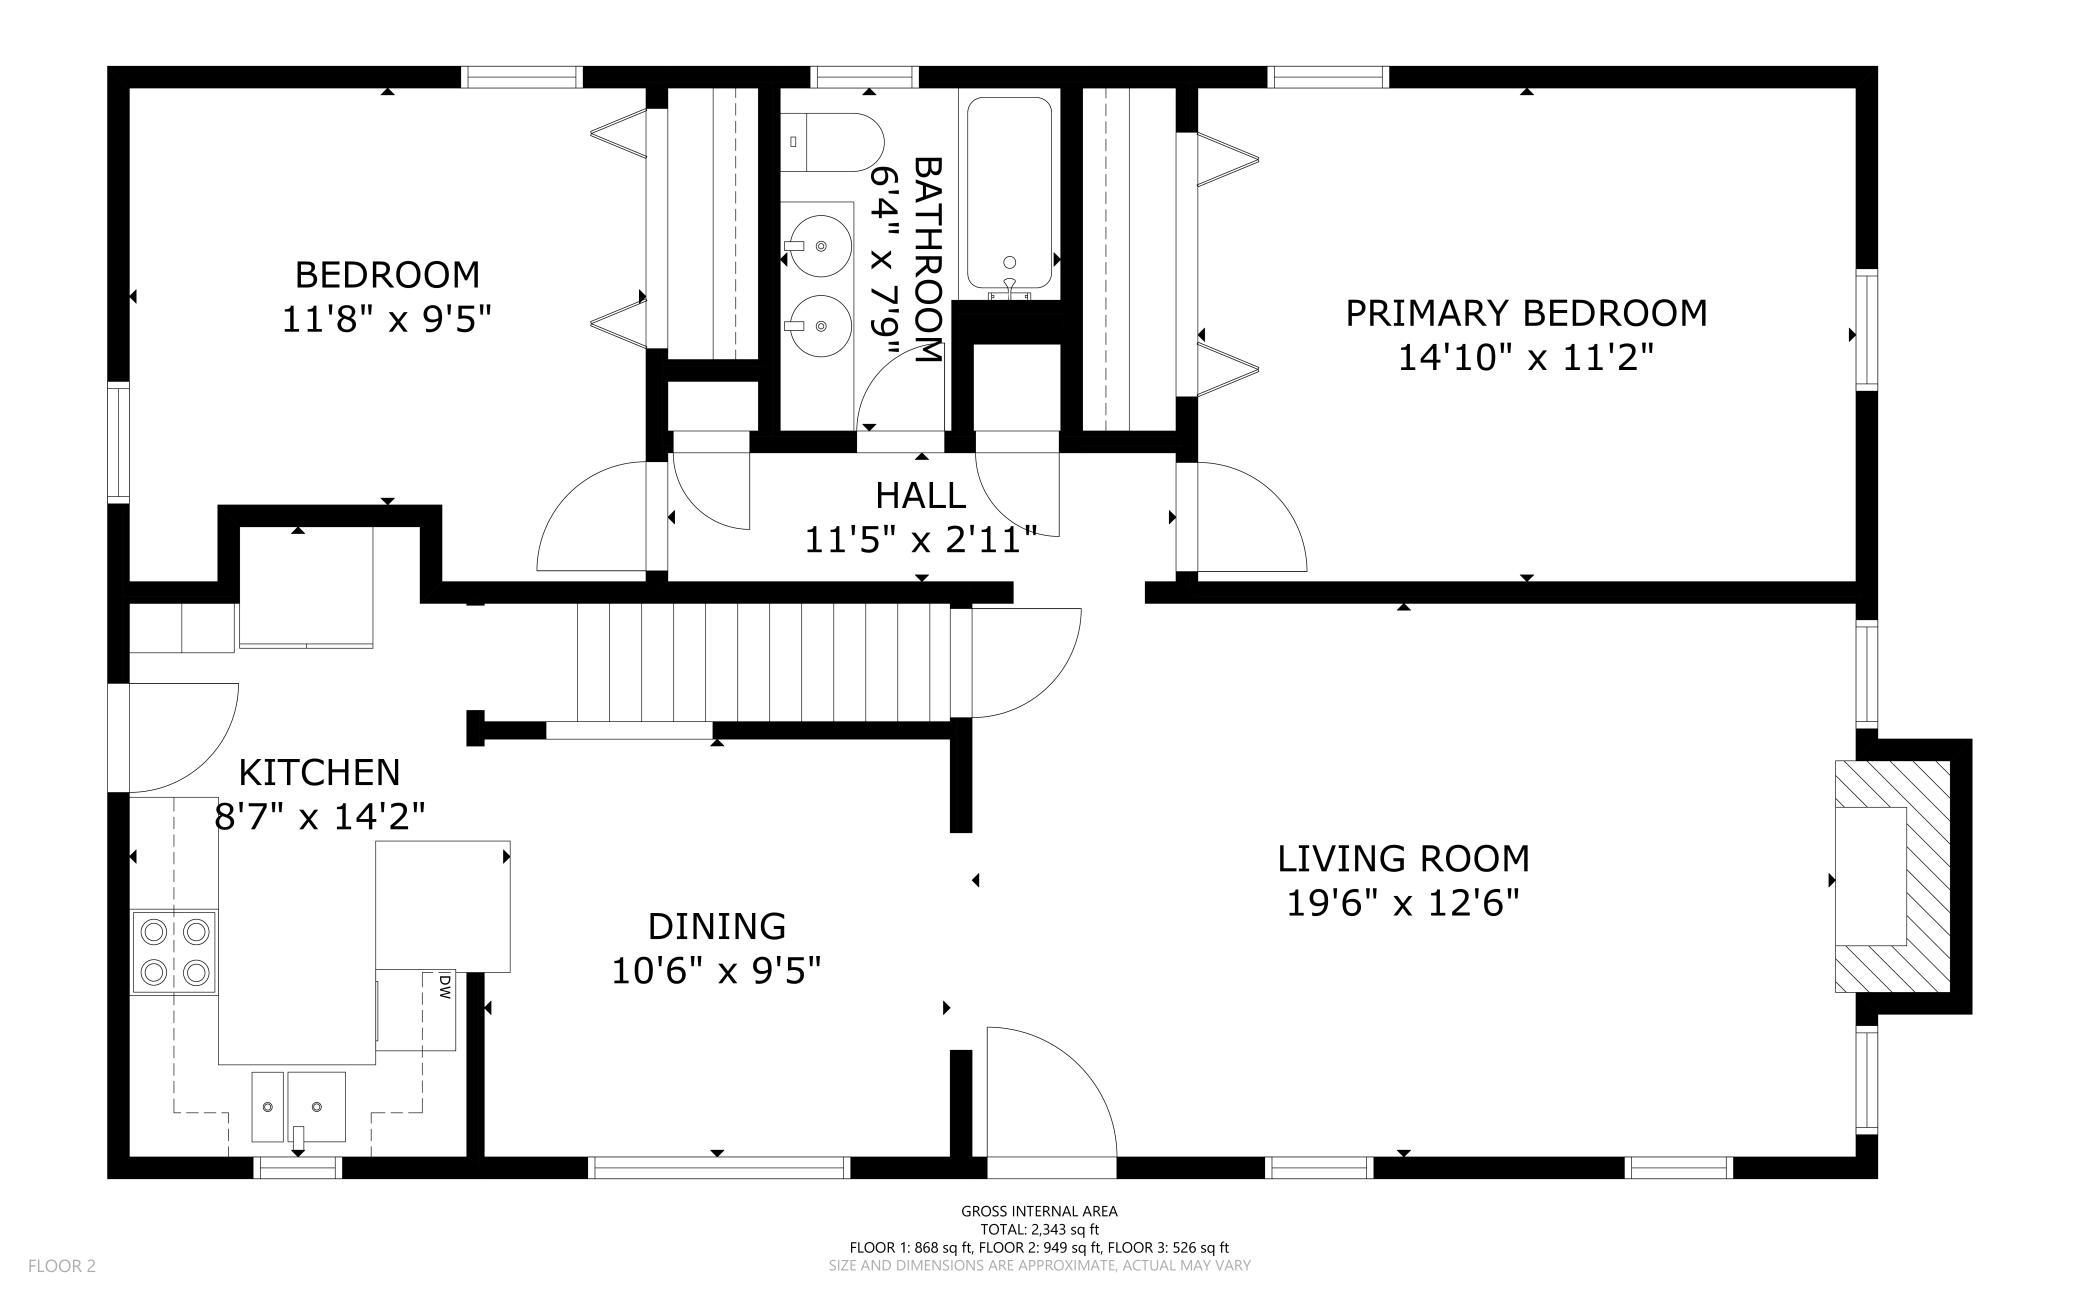
Welcome to 3658 Huntington Ave., this charming Cape Cod style 4BR, 3BA home is perfectly situated on one of the most sought-after streets in the Minikahda Vista neighborhood. This home offers warm, inviting spaces, neutral decor throughout, and a versatile layout designed to fit a variety of lifestyles. The main floor features the sun
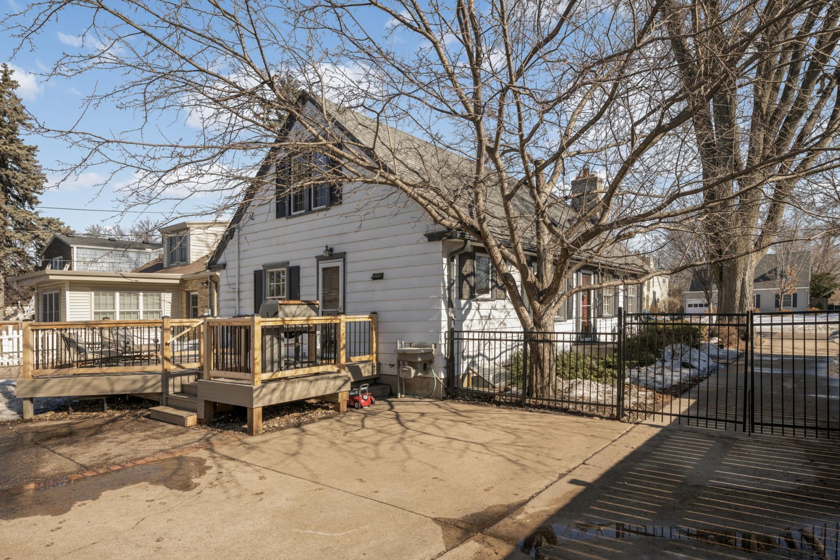
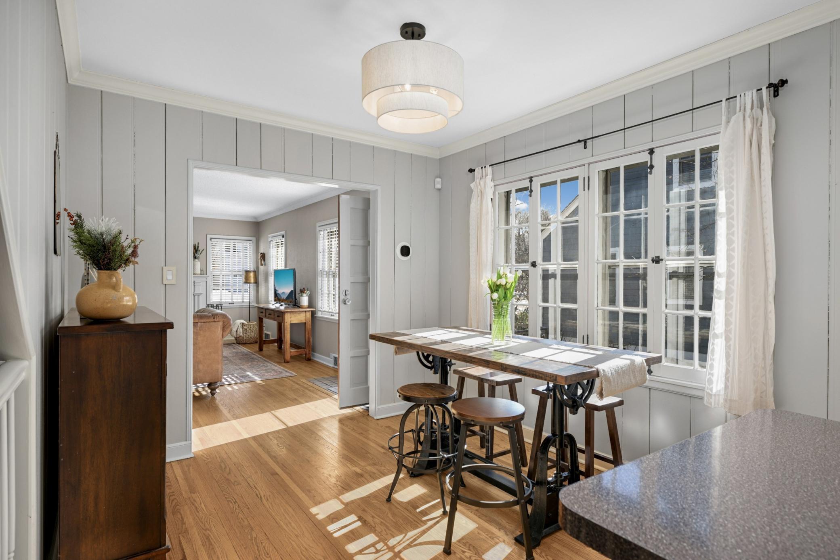
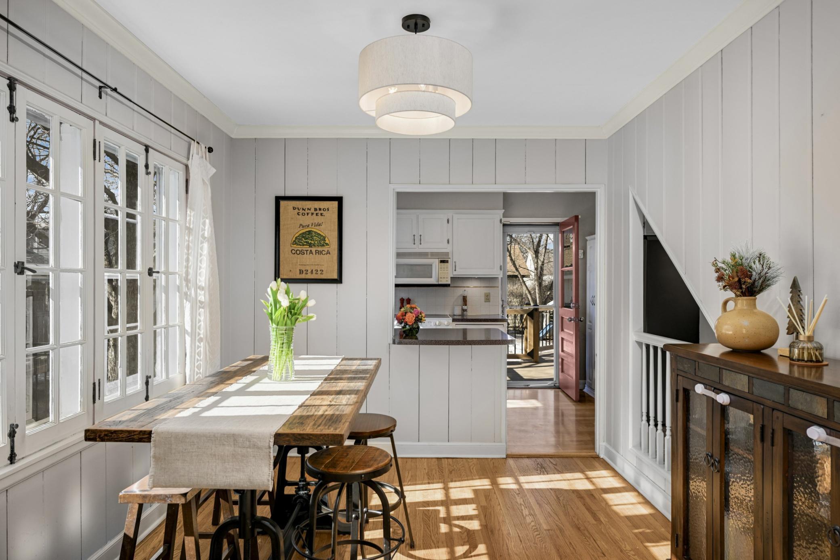
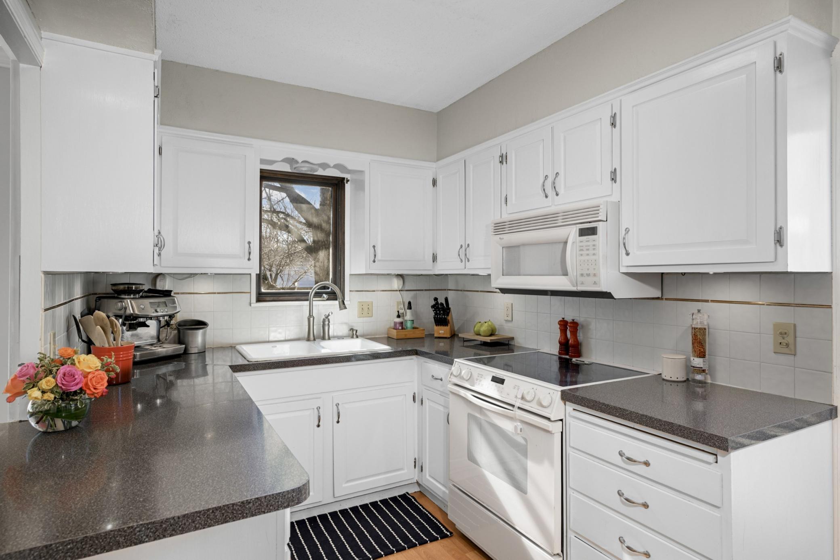
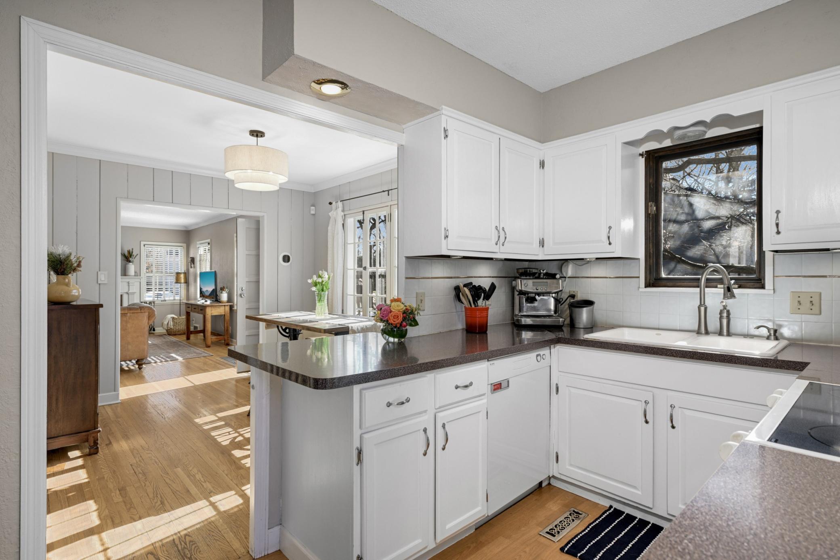
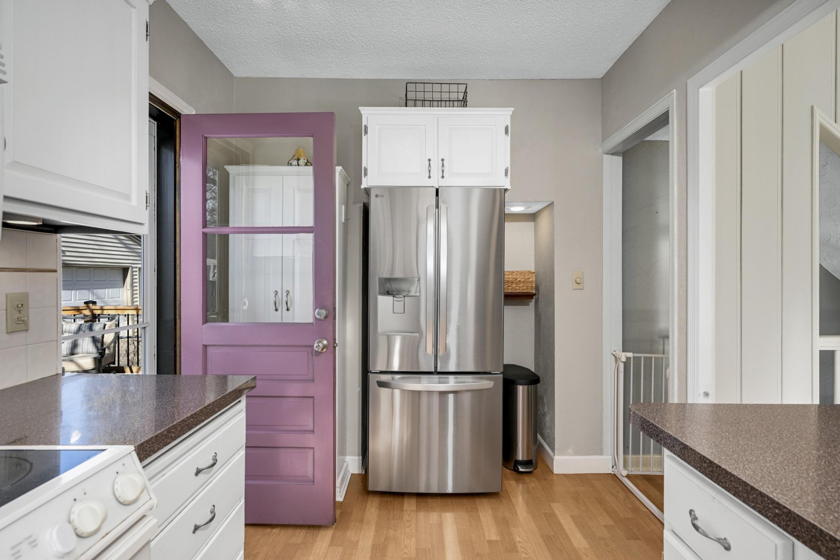
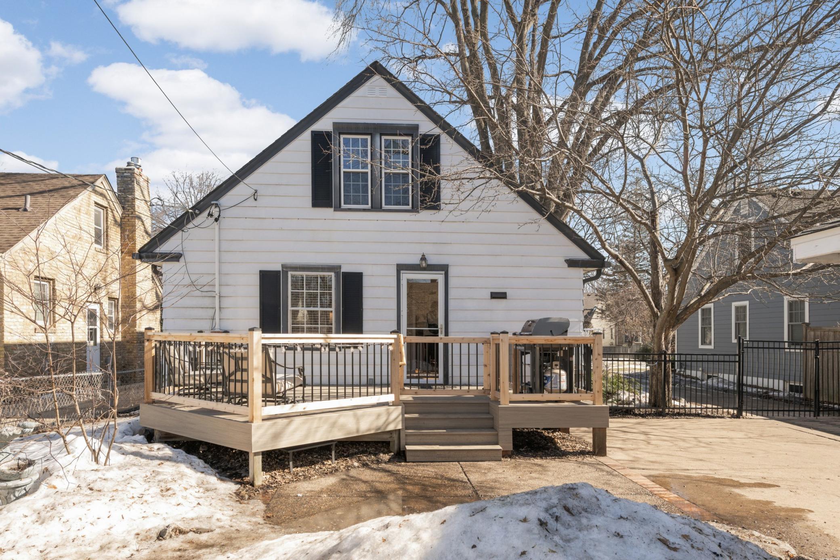
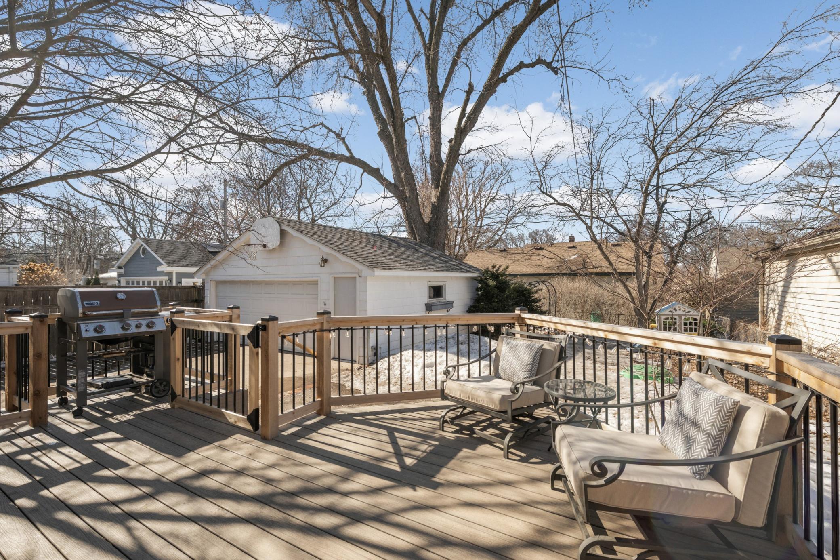
filled living room featuring refinished hardwood floor and a fireplace with a federal mantel. The dining room offers charming south facing windows and flows seamlessly into the kitchen. The kitchen has white cabinets and a door that leads out to the new Trex Enhance composite deck and fenced backyard perfect for relaxing or
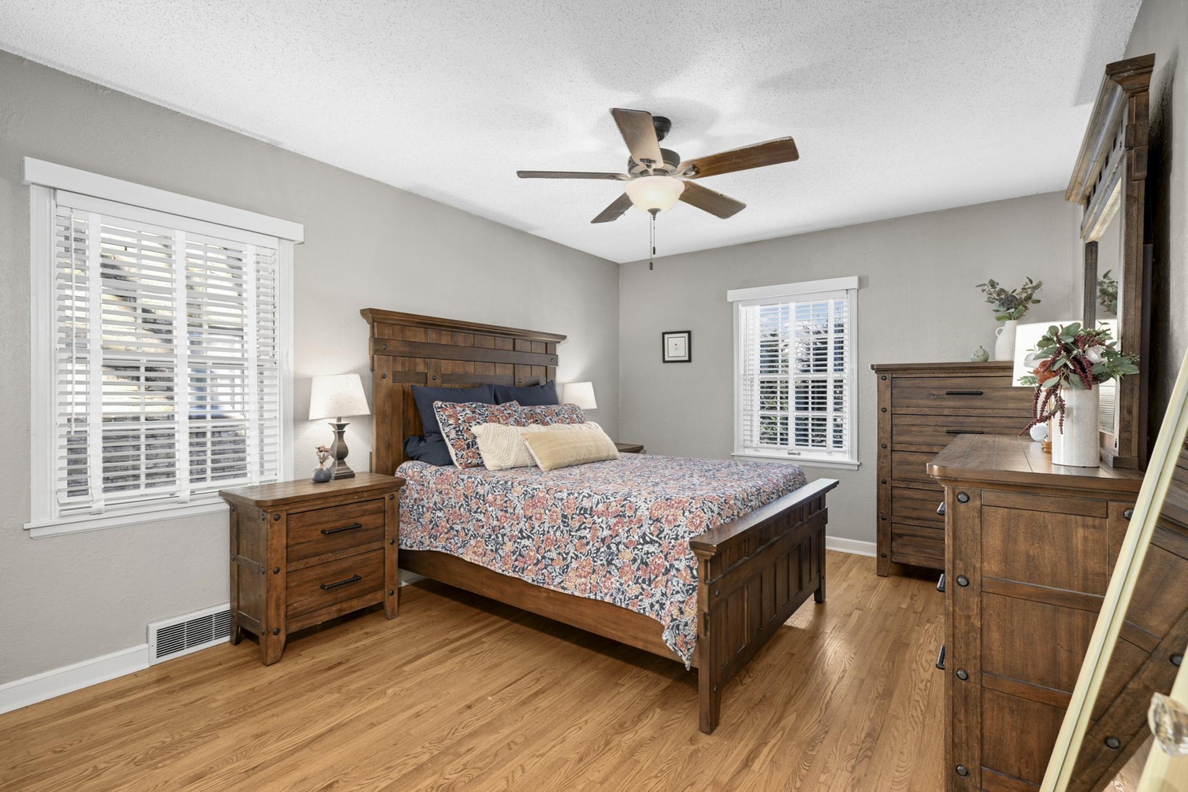
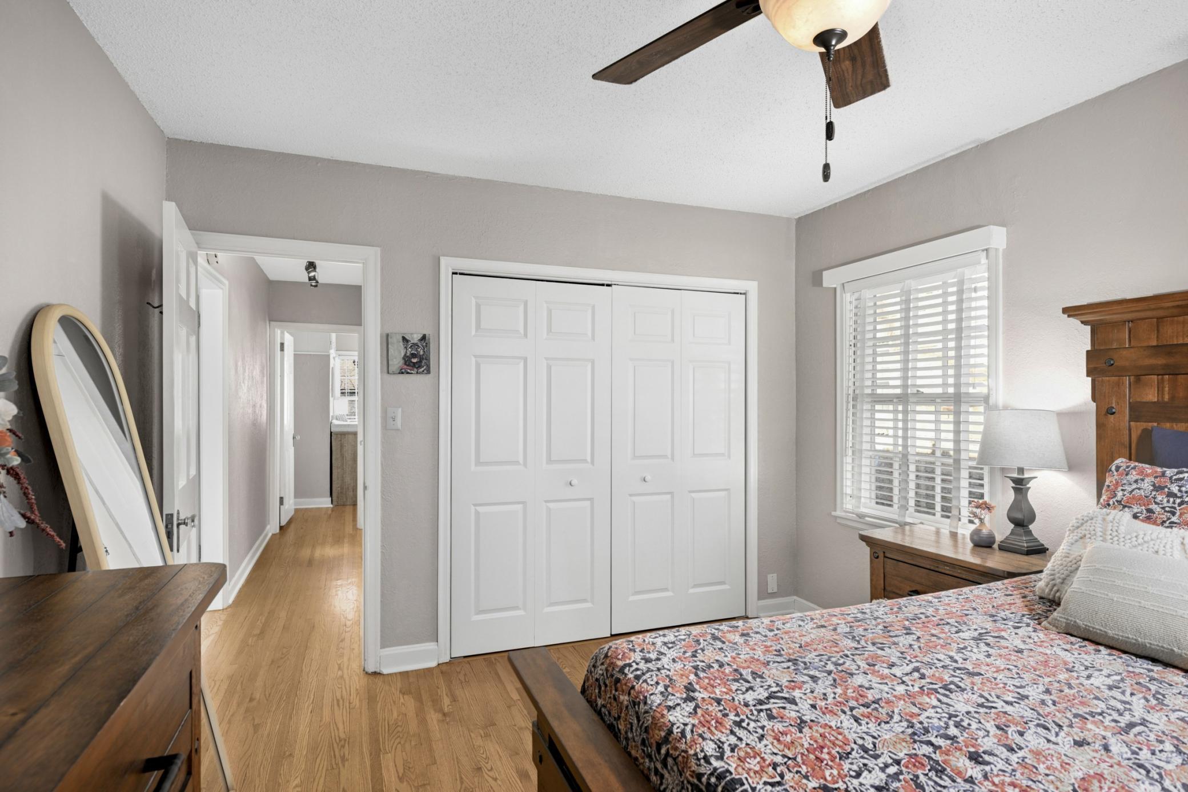
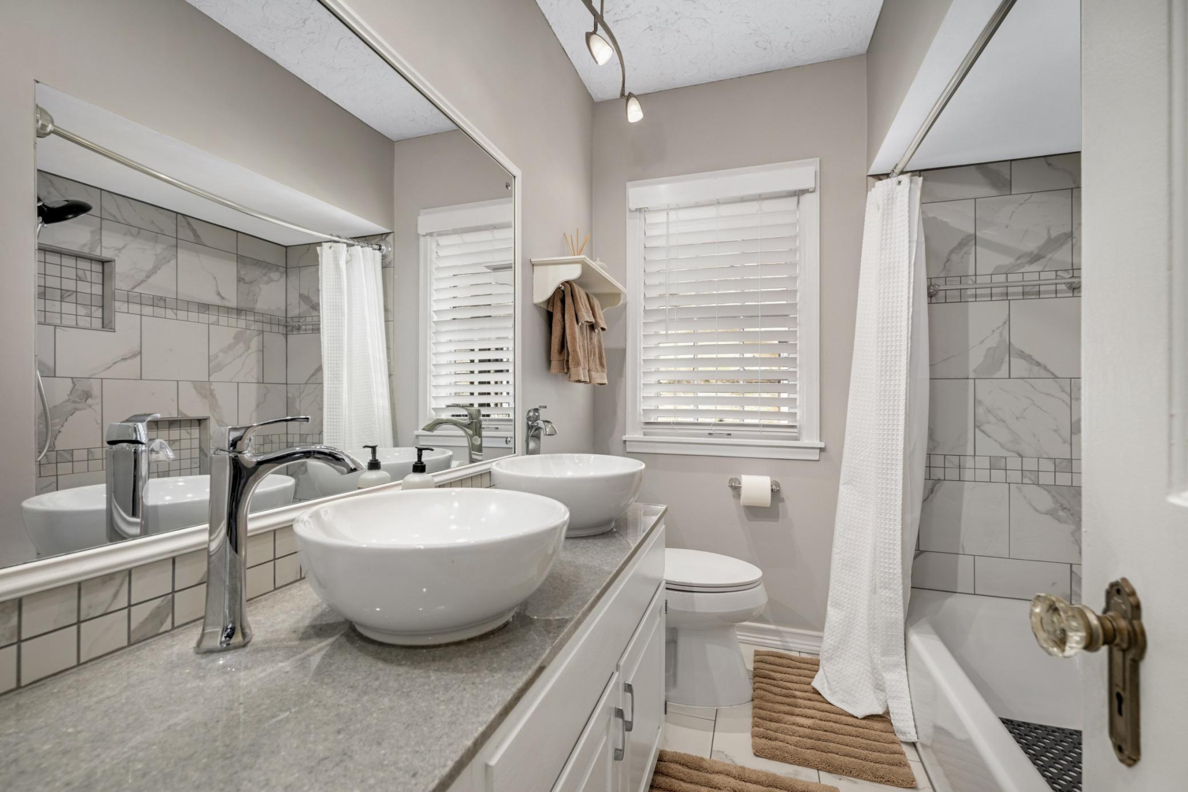
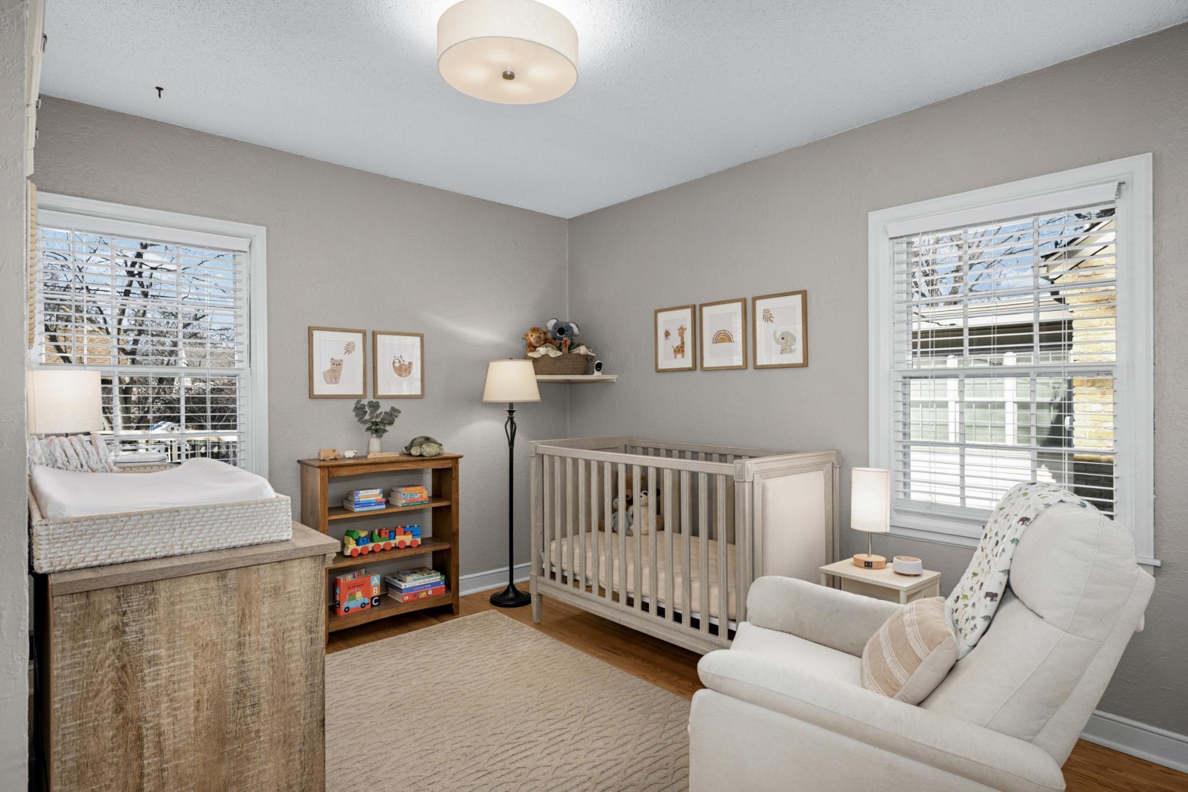
entertaining. Additionally on the main floor, there are 2 more bedrooms with large closets and a stunning remodeled full bath with a double vanity.
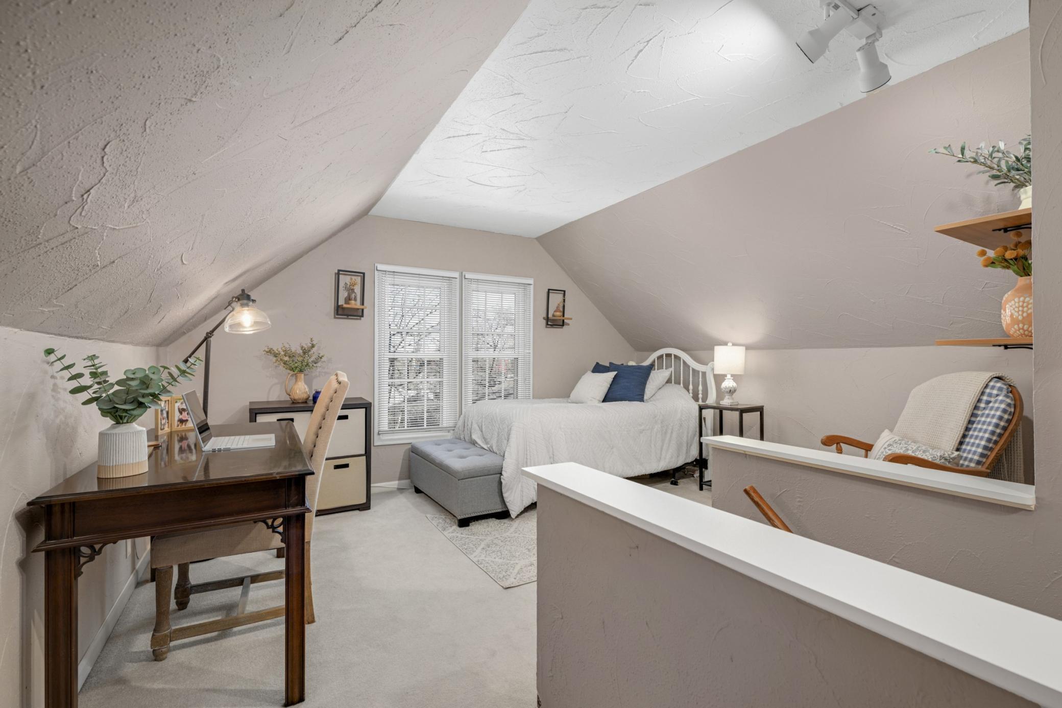
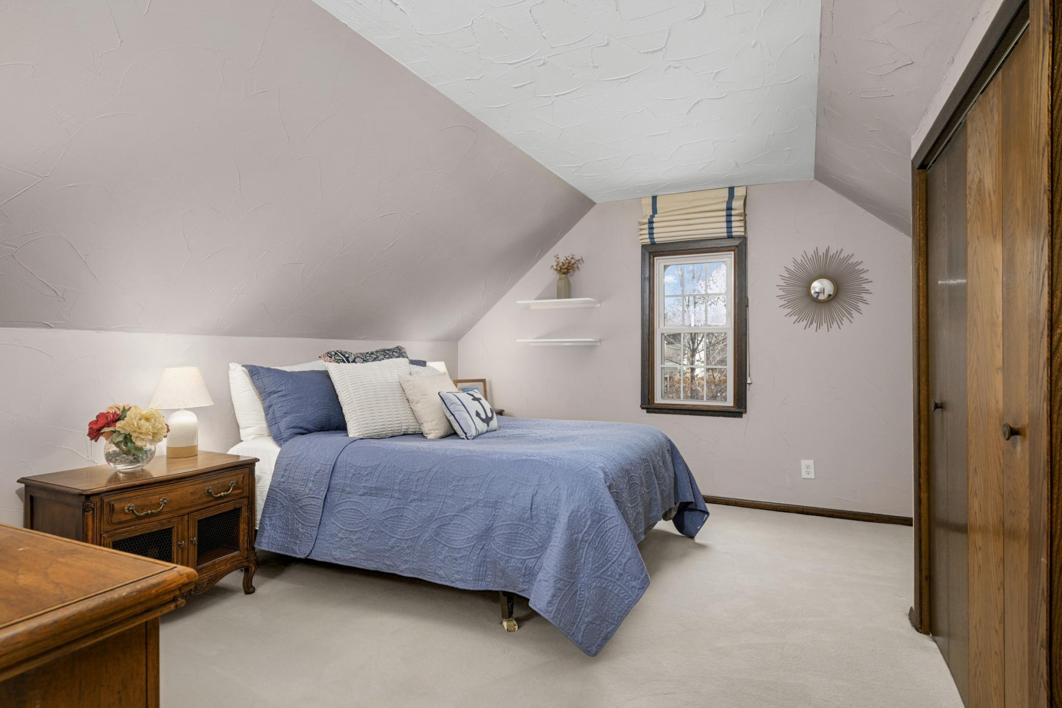
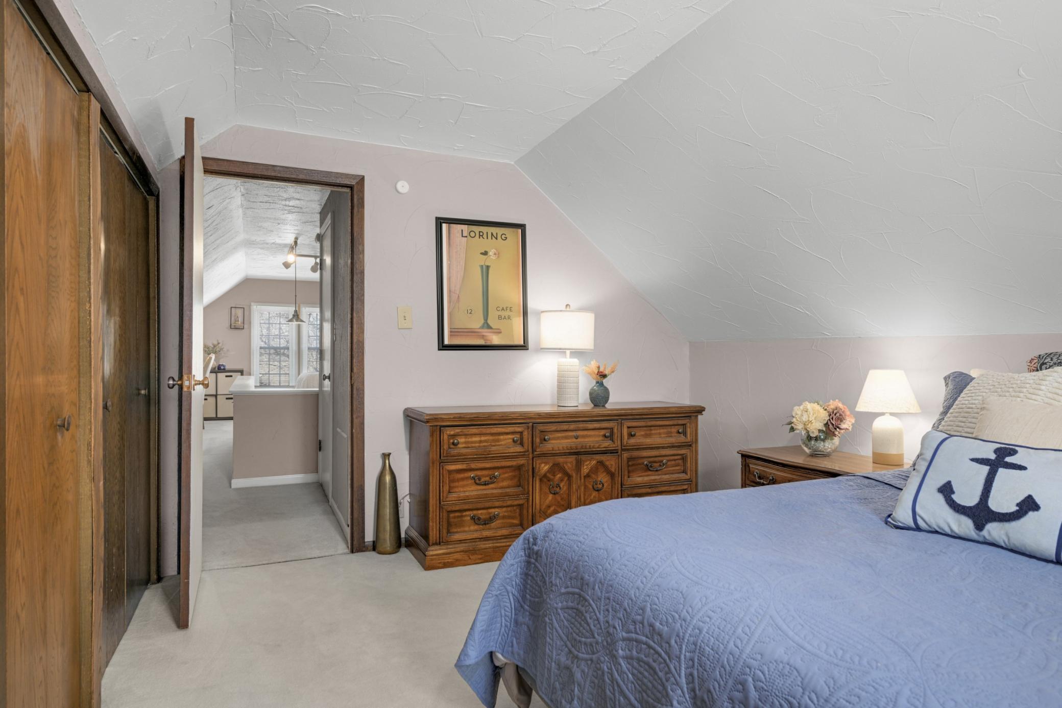
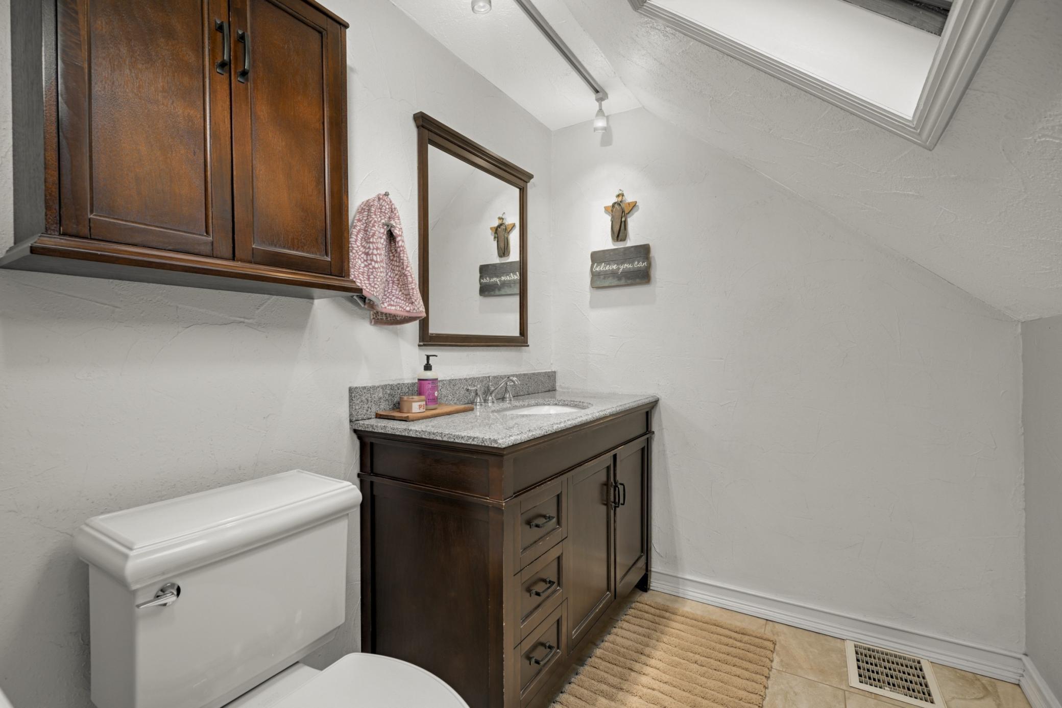
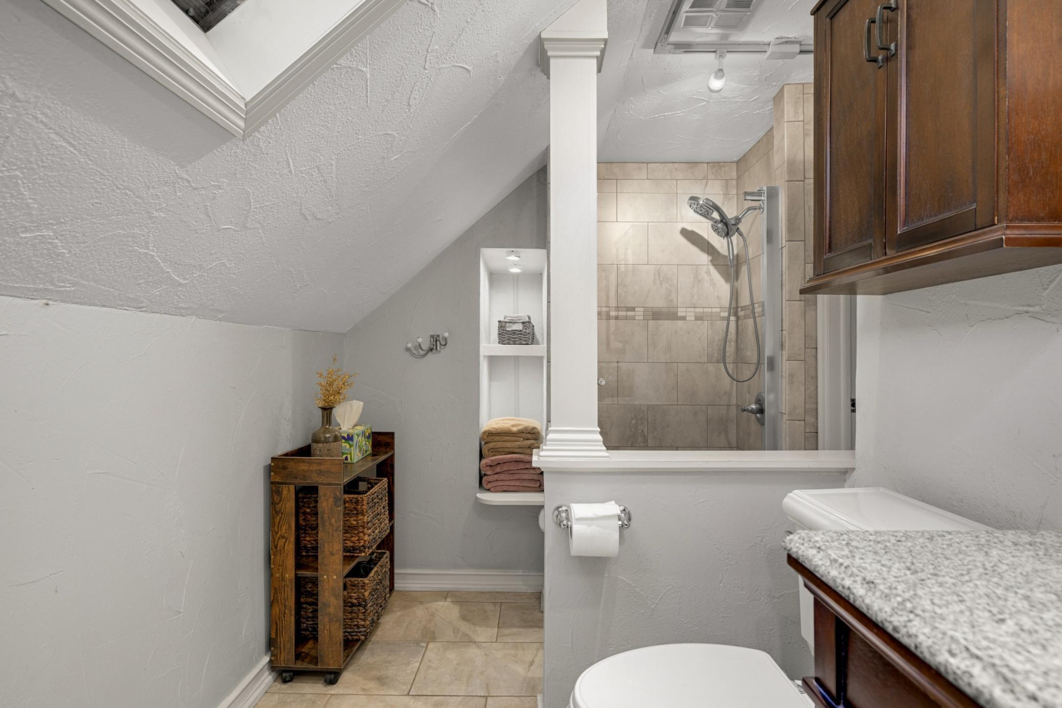
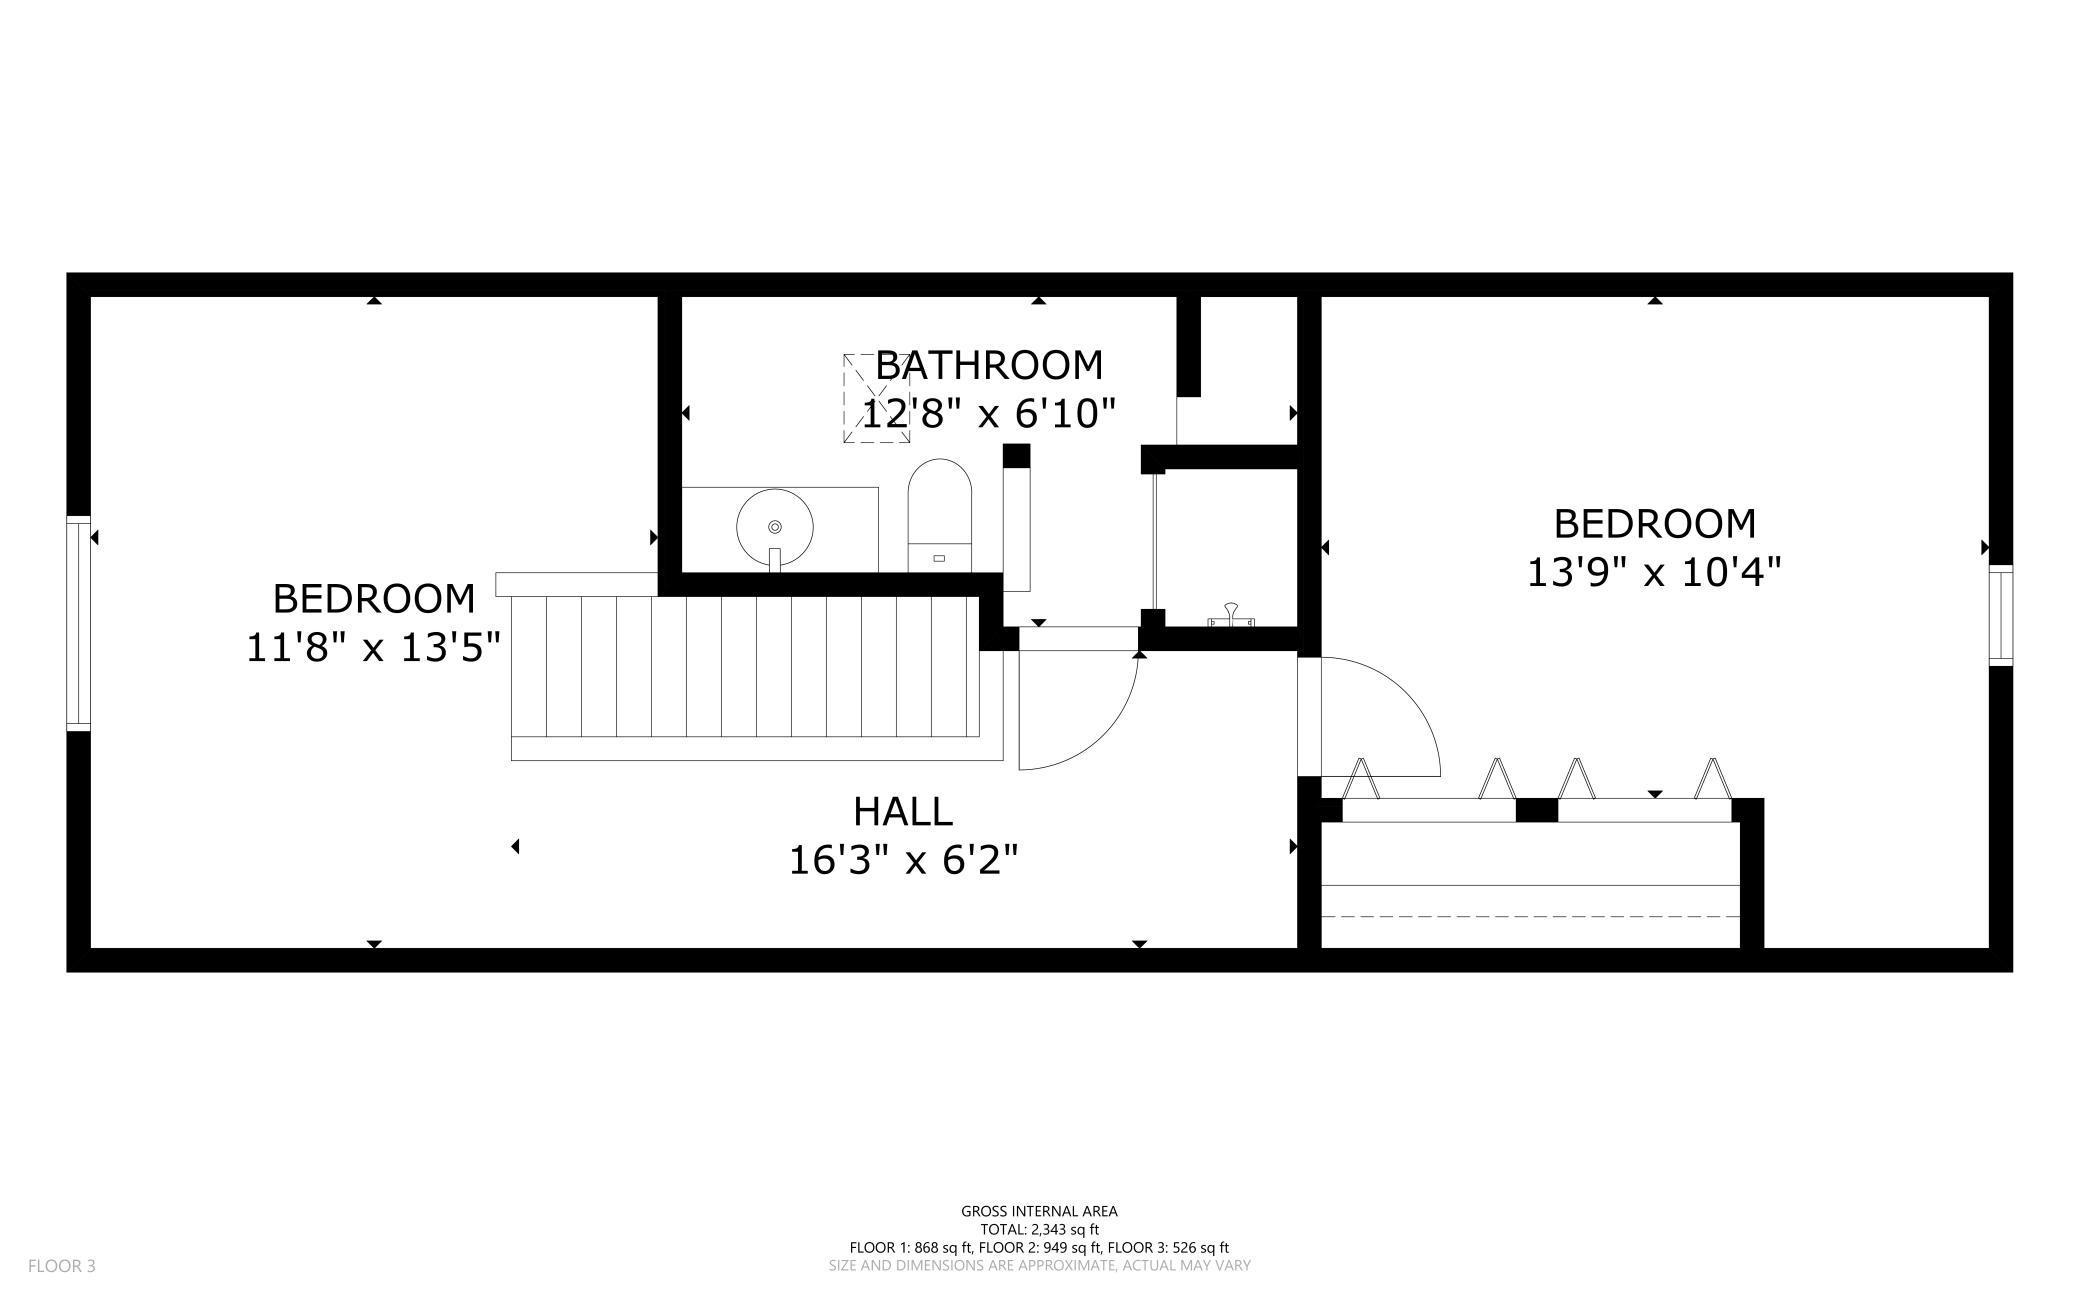
The upper level features a Primary suite with a flexible office or nursery space, along with a dedicated remodeled 3/4 bathroom--ideal for privacy or work-from-home needs.
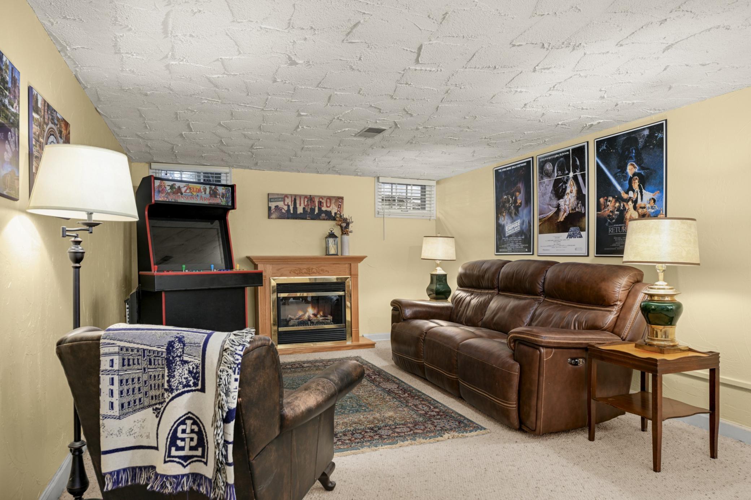
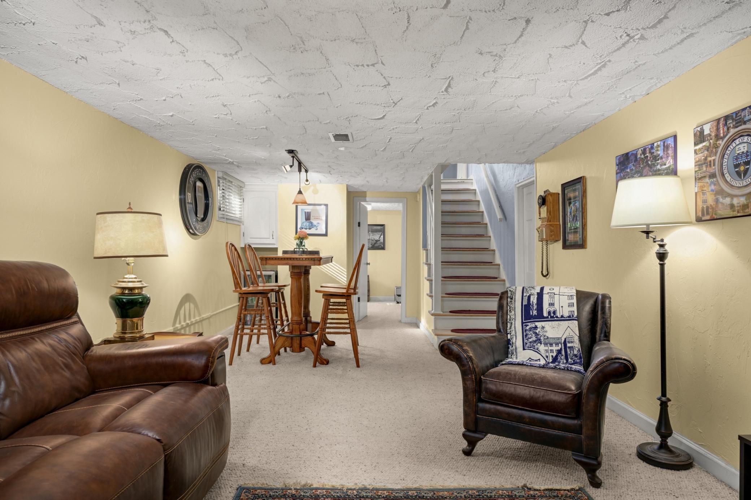
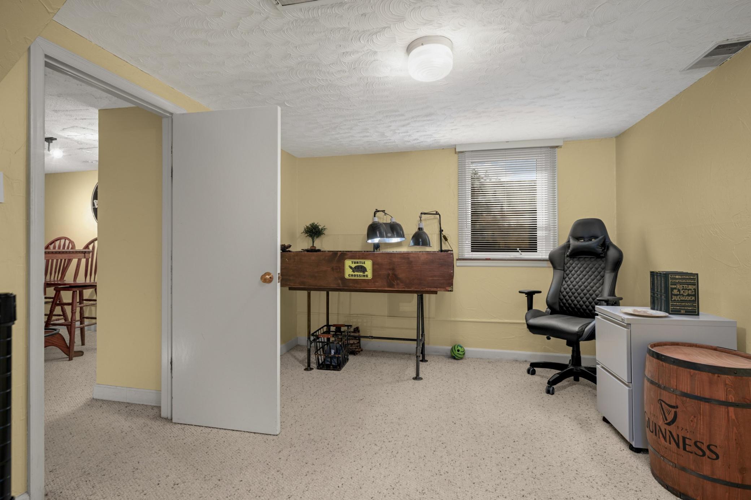
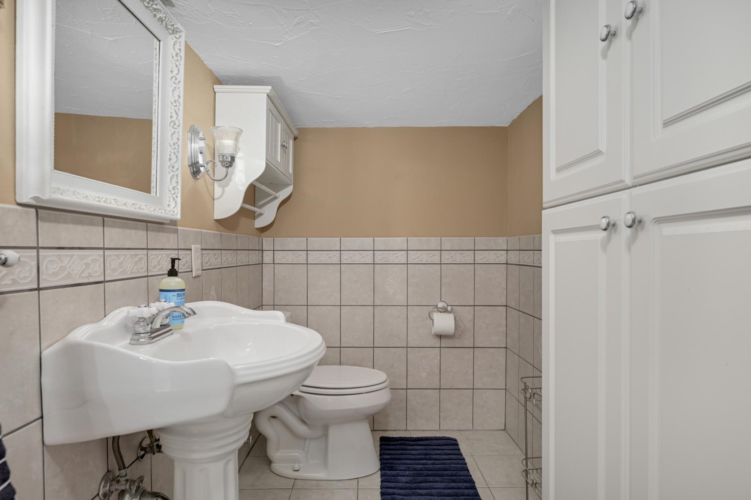
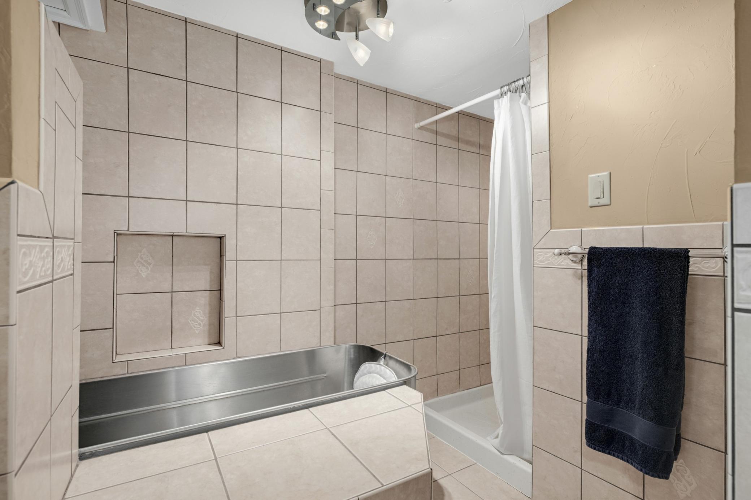
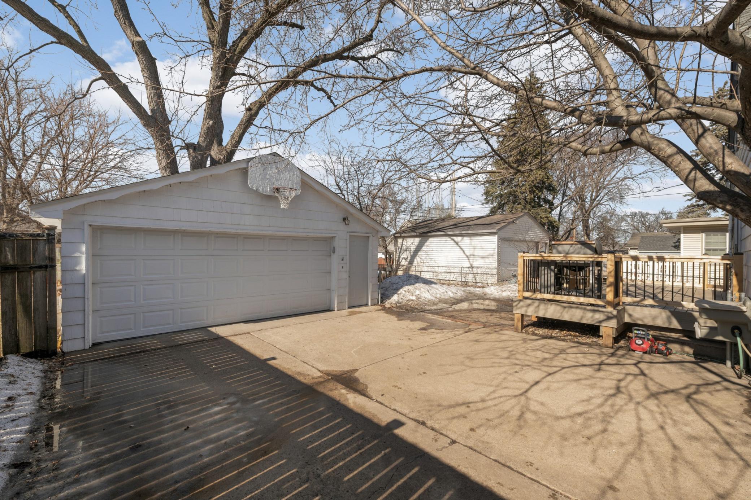
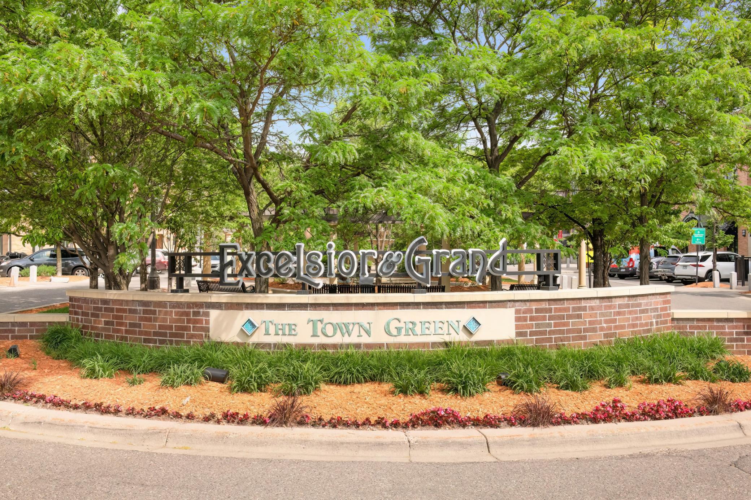
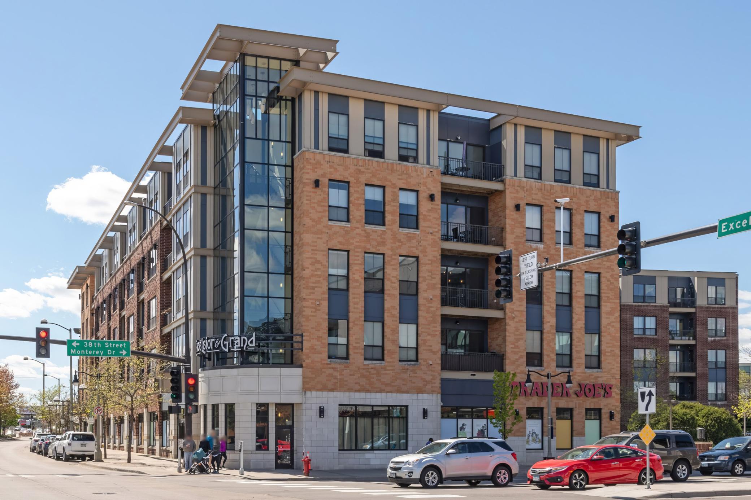
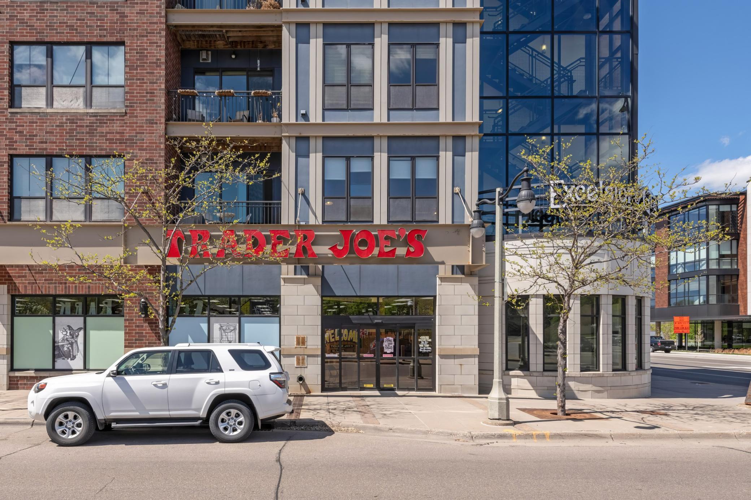
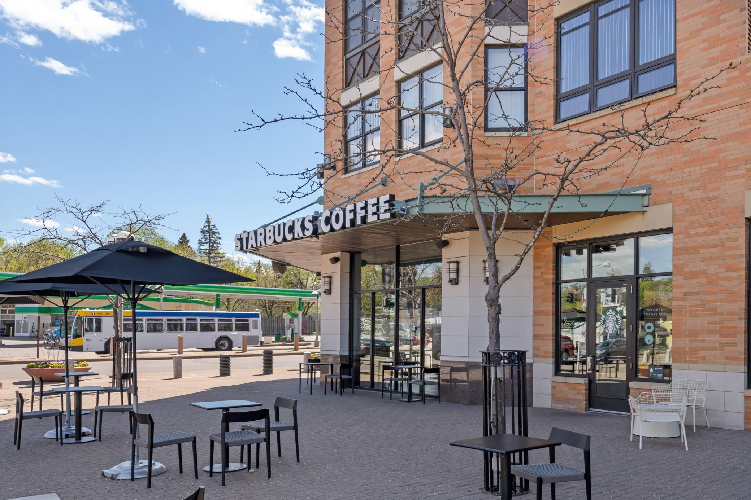
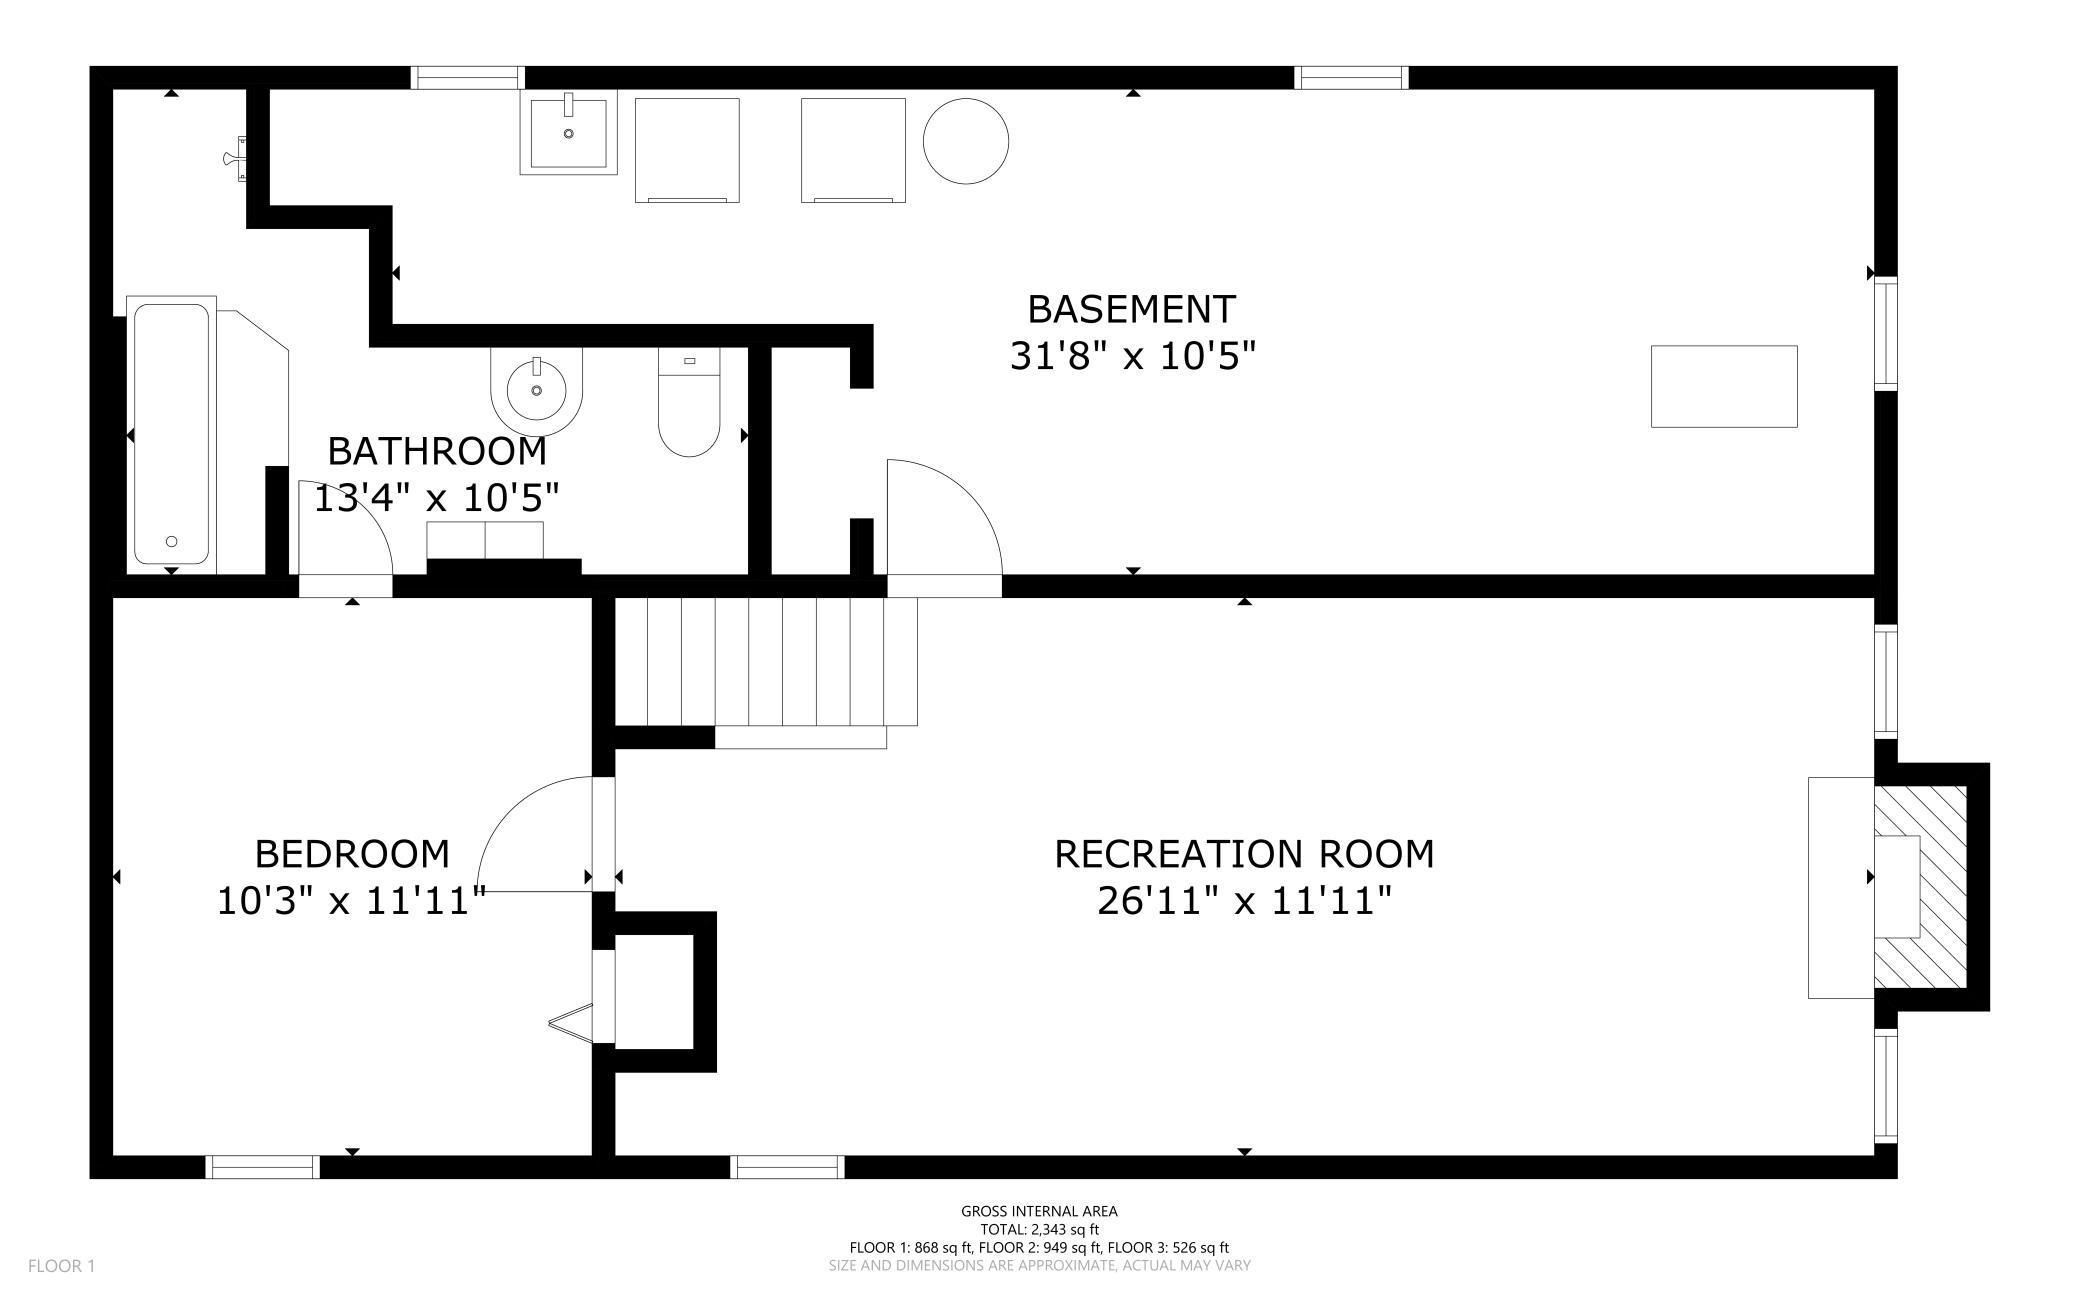
The lower level expands the living space with a large family room with an electric fireplace, a 4th bedroom/office, and a full private ensuite bathroom. A standout feature is the athletic-style soaking tub, perfect for hot or cold plunges and post-workout recovery and separate shower. Additionally, there is great storage in the utility room. Outside there is a rare oversized 2 car garage. Enjoy unbeatable convenience with close proximity to the City Lakes, grocery stores,
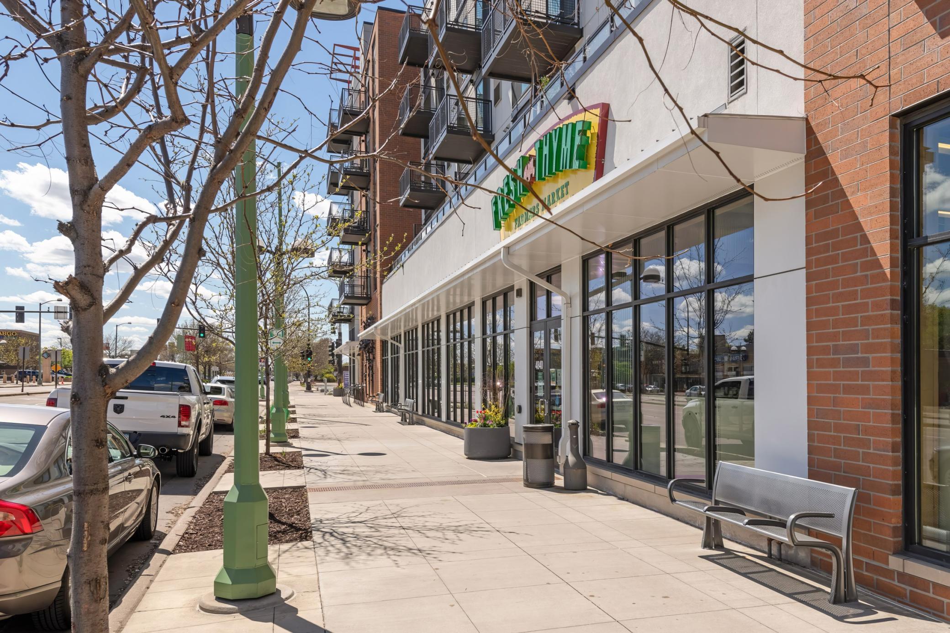
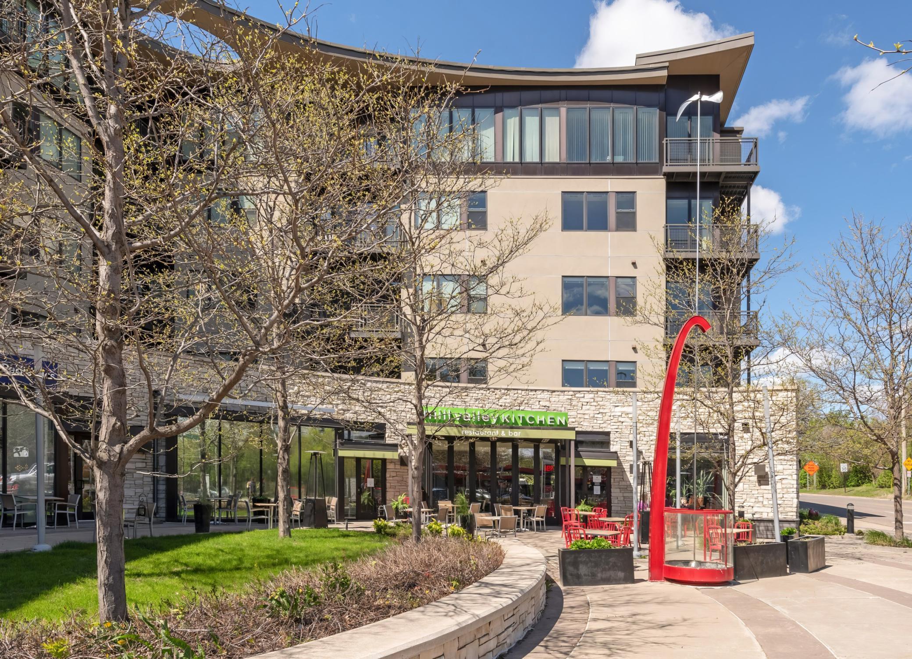
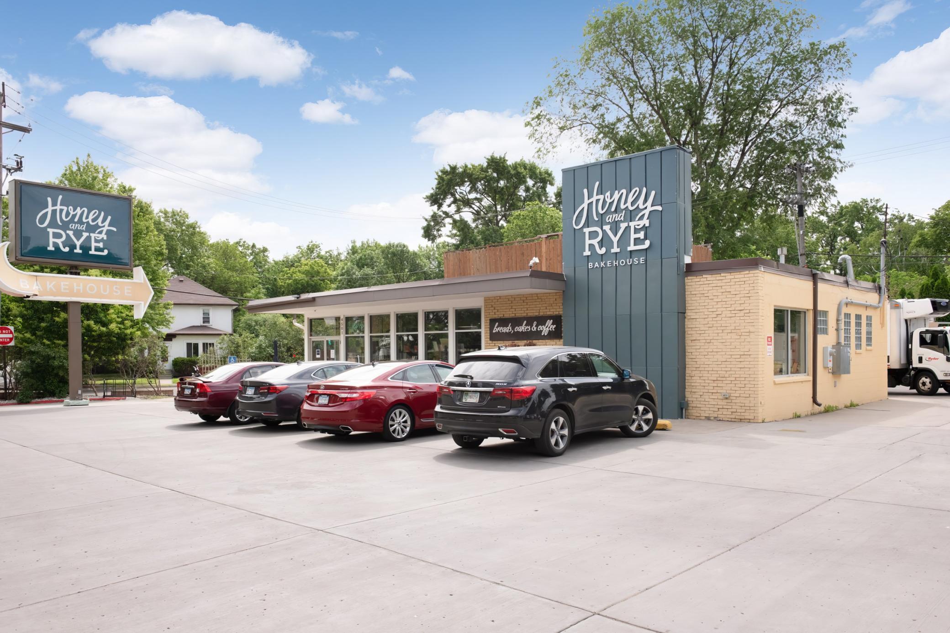
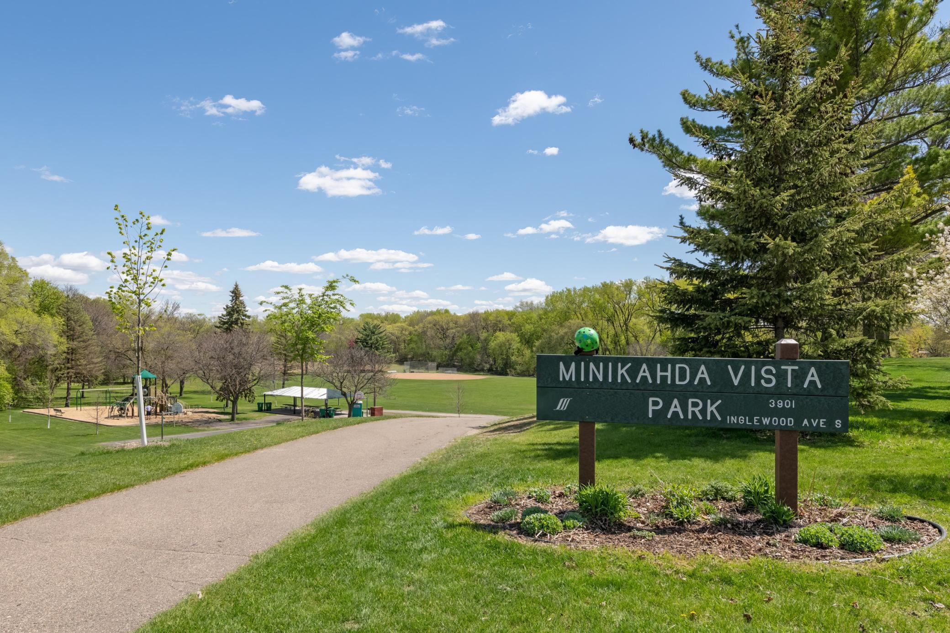
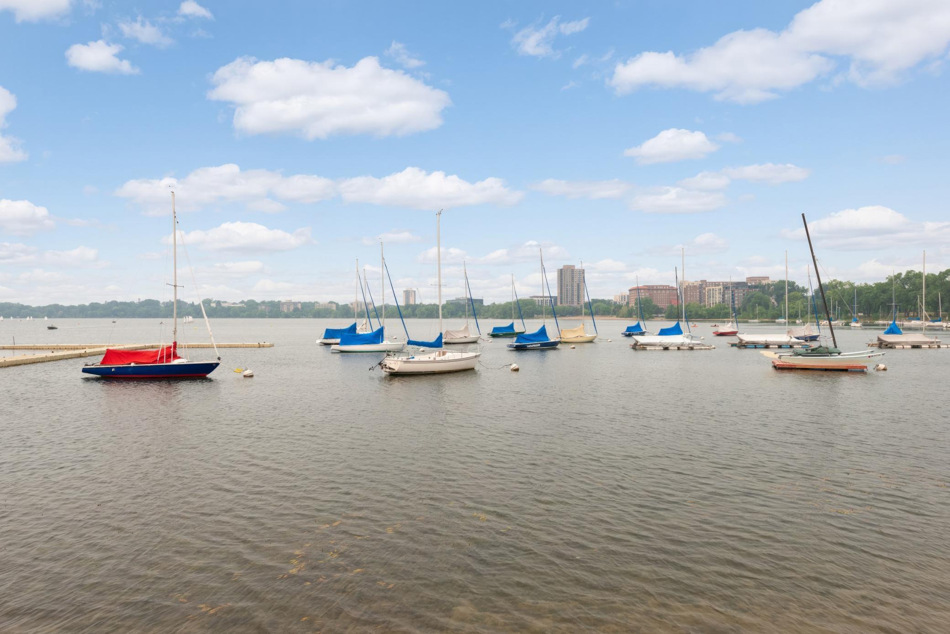
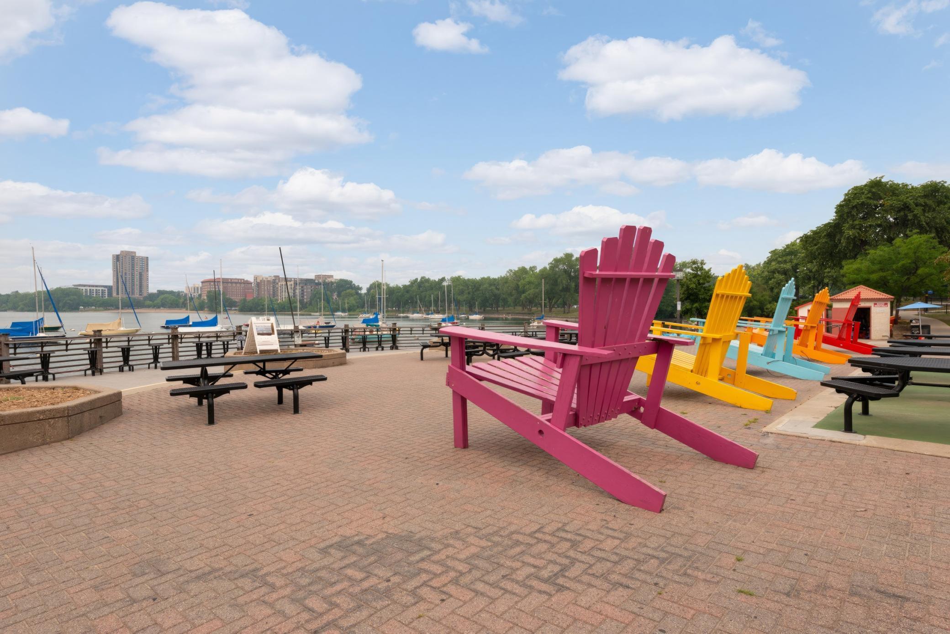
restaurants, shopping, and everything that makes Minikahda Vista such a desirable place to call home. This is a rare opportunity on a prime street--don't miss it.

4
beds

3
baths

2,343 Sq.Ft. LIVING AREA

6,534 Sq.Ft. lot

Meghan McNamara Roberts

Meghan McNamara Roberts

Features & Amenities

Interior

  • total bedrooms4
  • Total bathrooms3
  • full bathrooms2
  • three quarter bathroom1
  • Laundry room Gas Dryer Hookup, Lower Level
  • Fireplace Electric, Living Room, Wood Burning
  • APPLIANCES Chandelier, Dishwasher, Disposal, Dryer, Electric Water Heater, Exhaust Fan, Microwave, Range, Refrigerator, Stainless Steel Appliances, Water Softener Owned

Area & Lot

  • Status Sold
  • Living Area2,343 Sq.Ft.
  • Total Area2,766 Sq.Ft.
  • Lot Area6,534 Sq.Ft.
  • MLS® ID7007475
  • TypeResidential
  • YEAR BUILT1938
  • School DistrictSt. Louis Park

Exterior

  • STORIES2
  • Garage Space2.0
  • water SourceCity Water/Connected
  • roofAsphalt
  • lot featuresTree Coverage - Medium
  • parkingDetached Garage, Garage Door Opener
  • HEAT TYPEForced Air
  • AIR CONDITIONINGCentral Air
  • sewerCity Sewer/Connected
  • Disability FeaturesNone

Financial

  • Sales Price$630,000
  • Real Estate Tax $7,186/yr

Work With Us

When you work with The McNamara Group, you get more than expert real estate advisors — you gain trusted partners dedicated to helping you make confident, informed decisions.

Follow Me on Instagram