Leave a Message

Thank you for your message. We will be in touch with you shortly.

4150 Ottawa Avenue S
SEE ALL PHOTOS
4150 Ottawa Avenue S
Courtesy of Lakes Sotheby's International Realty, Julie R Regan Listing Contact:  
Sold

4150 Ottawa Avenue S

4150 Ottawa Avenue S, Saint Louis Park, MN 55416

$1,035,000
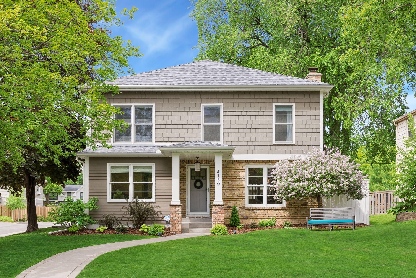
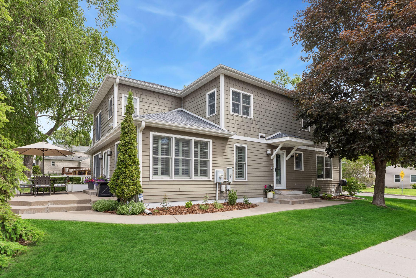
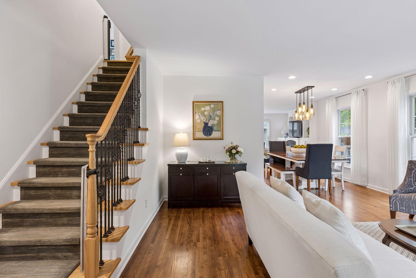
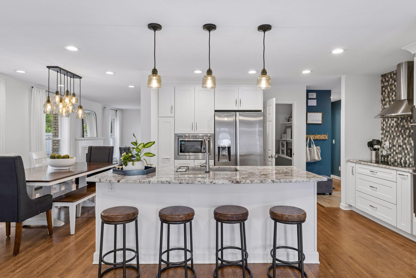
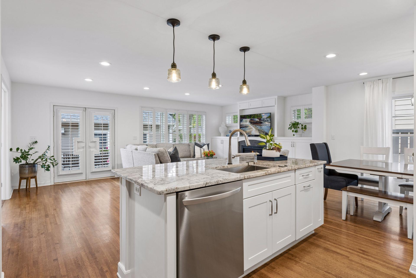
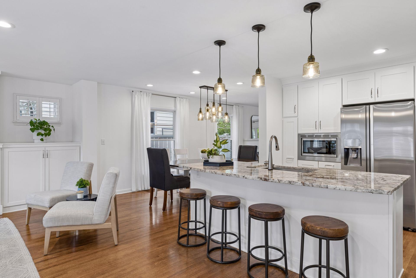
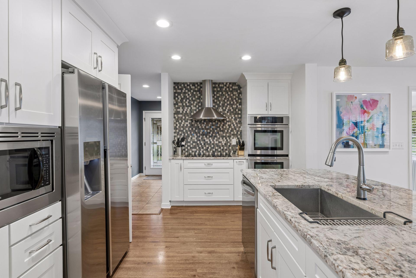
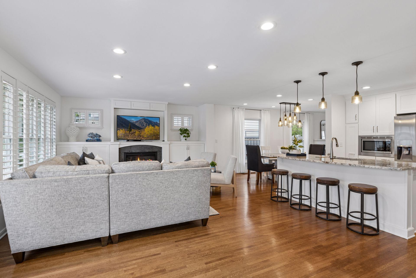
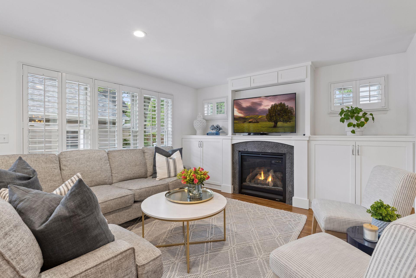
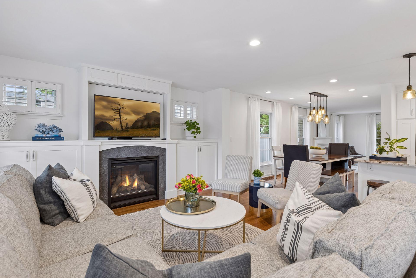
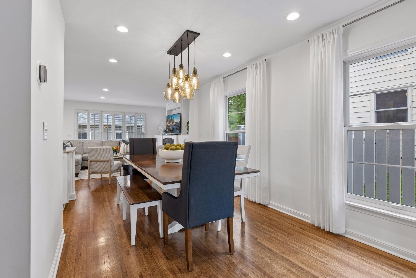
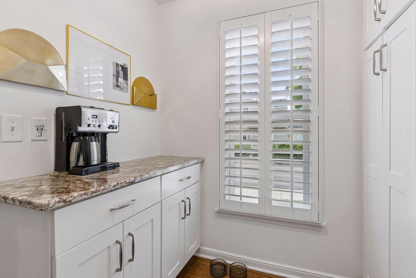
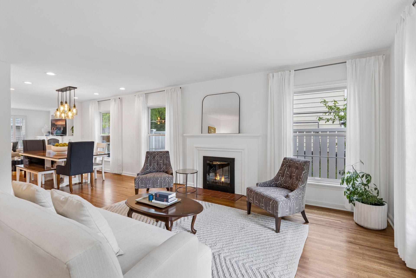
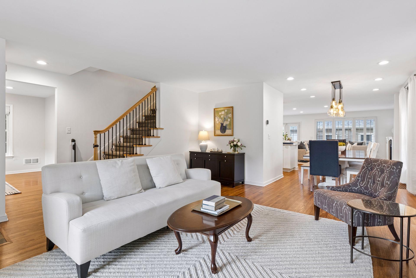
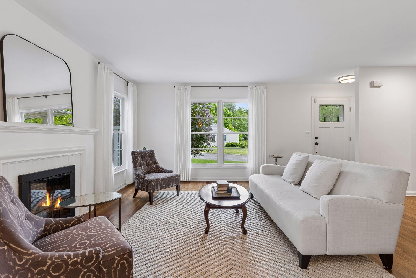
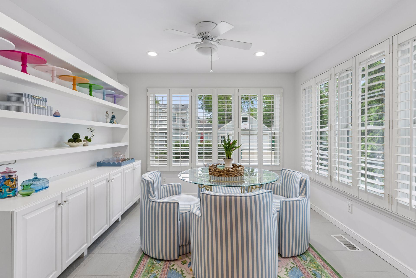
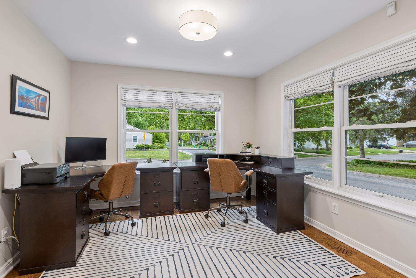
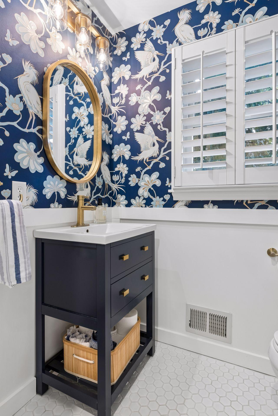
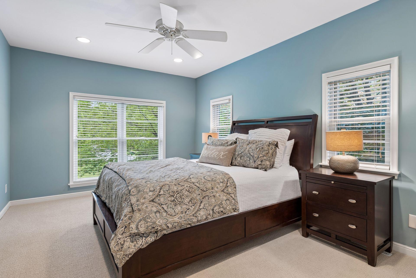
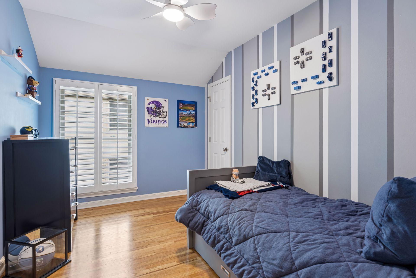
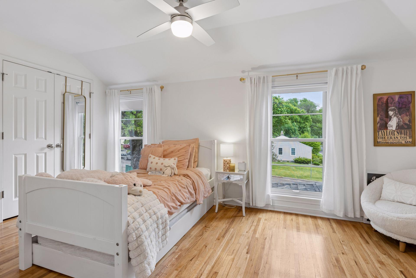
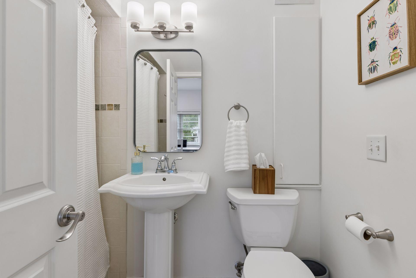
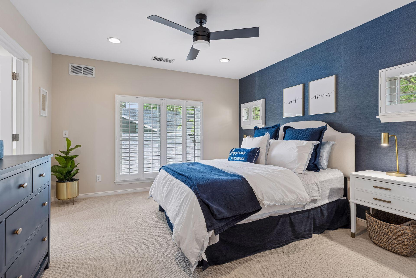
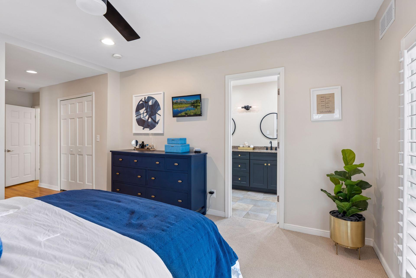
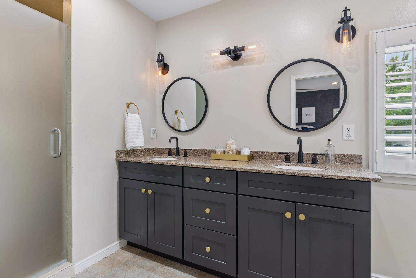
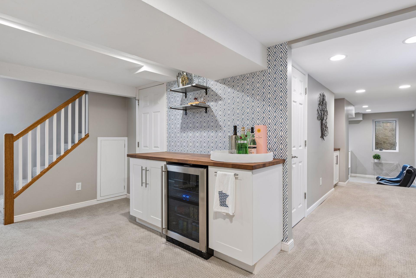
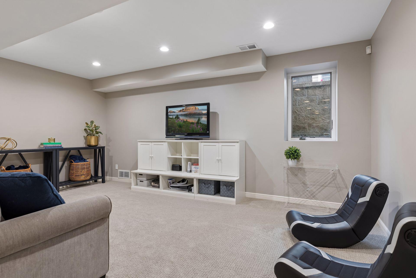
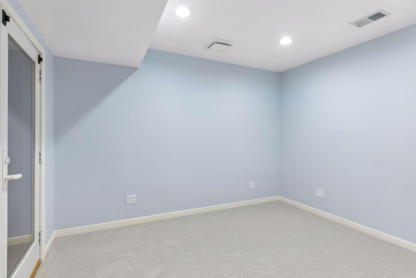
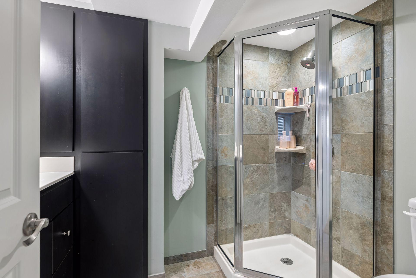
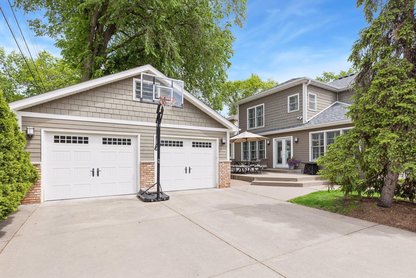
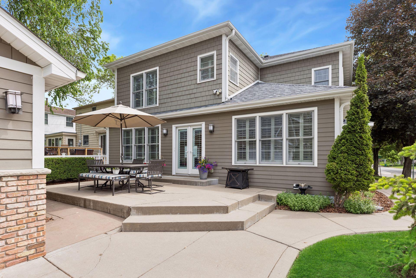
Welcome to this turnkey four-bedroom, four- bathroom home in the sought after neighborhood of Minikahda Vista in Saint Louis Park. This home has been beautifully updated and well-maintained, offering a fantastic and spacious floorplan with abundant natural light. Main level offers an updated and open concept kitchen + living room with multiple spaces to entertain, a sunroom, butler's pantry, two fireplaces, and a dedicated office and mudroom. The upper level offers four bedrooms including a spacious primary suite and bathroom with a double vanity, walk-in shower and two closets. The fully finished lower provides additional living and entertaining spaces, a flex/exercise room, and added storage. Enjoy the nicely landscaped yard and tiered private patio. Conveniently located a short walk from Excelsior & Grand and France 44 with easy access to lakes and parks. Newer roof and AC. Move in and enjoy!

4
beds

4
baths

3,927 Sq.Ft. LIVING AREA

6,534 Sq.Ft. lot

Meghan McNamara Roberts

Meghan McNamara Roberts

Features & Amenities

Interior

  • total bedrooms4
  • Total bathrooms4
  • full bathroom1
  • three quarter bathrooms2
  • half bathroom1
  • Laundry room Lower Level
  • Fireplace Family Room, Gas, Living Room, Wood Burning
  • APPLIANCES Cooktop, Dishwasher, Disposal, Double Oven, Dryer, Exhaust Fan, Humidifier, Microwave, Refrigerator, Stainless Steel Appliances, Wall Oven, Washer, Water Softener Owned

Area & Lot

  • Status Sold
  • Living Area3,927 Sq.Ft.
  • Total Area4,067 Sq.Ft.
  • Lot Area6,534 Sq.Ft.
  • MLS® ID7080799
  • TypeResidential
  • YEAR BUILT1953
  • NeighborhoodEdina
  • School DistrictSt. Louis Park

Exterior

  • STORIES2
  • Garage Space2.0
  • water SourceCity Water/Connected
  • PoolNone
  • roofAge 8 Years or Less, Asphalt
  • lot featuresCorner Lot, Tree Coverage - Light
  • parkingDetached Garage
  • HEAT TYPEForced Air
  • AIR CONDITIONINGCentral Air
  • sewerCity Sewer/Connected
  • Disability FeaturesNone

Financial

  • Sales Price$1,035,000
  • Real Estate Tax $12,462/yr

Edina

44.8897° N, 93.3499° W

Explore

Work With Us

When you work with The McNamara Group, you get more than expert real estate advisors — you gain trusted partners dedicated to helping you make confident, informed decisions.

Follow Me on Instagram