Leave a Message

Thank you for your message. We will be in touch with you shortly.

4501 Dunham Drive
4501 Dunham Drive
4501 Dunham Drive
4501 Dunham Drive
4501 Dunham Drive
4501 Dunham Drive
4501 Dunham Drive
4501 Dunham Drive
4501 Dunham Drive
4501 Dunham Drive
4501 Dunham Drive
4501 Dunham Drive
4501 Dunham Drive
4501 Dunham Drive
4501 Dunham Drive
4501 Dunham Drive
4501 Dunham Drive
4501 Dunham Drive
4501 Dunham Drive
4501 Dunham Drive
4501 Dunham Drive
4501 Dunham Drive
4501 Dunham Drive
4501 Dunham Drive
4501 Dunham Drive
4501 Dunham Drive
4501 Dunham Drive
4501 Dunham Drive
4501 Dunham Drive
4501 Dunham Drive
4501 Dunham Drive
4501 Dunham Drive
4501 Dunham Drive
4501 Dunham Drive
4501 Dunham Drive
4501 Dunham Drive
4501 Dunham Drive
4501 Dunham Drive
4501 Dunham Drive
4501 Dunham Drive
4501 Dunham Drive
4501 Dunham Drive
4501 Dunham Drive
4501 Dunham Drive
4501 Dunham Drive
4501 Dunham Drive
4501 Dunham Drive
4501 Dunham Drive
4501 Dunham Drive
4501 Dunham Drive
4501 Dunham Drive
4501 Dunham Drive
4501 Dunham Drive
4501 Dunham Drive
4501 Dunham Drive
4501 Dunham Drive
4501 Dunham Drive
4501 Dunham Drive
4501 Dunham Drive
4501 Dunham Drive
4501 Dunham Drive
4501 Dunham Drive
4501 Dunham Drive
4501 Dunham Drive
4501 Dunham Drive
4501 Dunham Drive
4501 Dunham Drive
4501 Dunham Drive
4501 Dunham Drive
4501 Dunham Drive
4501 Dunham Drive
4501 Dunham Drive
4501 Dunham Drive
4501 Dunham Drive
4501 Dunham Drive
4501 Dunham Drive
4501 Dunham Drive
4501 Dunham Drive
SEE ALL PHOTOS
4501 Dunham Drive
4501 Dunham Drive
4501 Dunham Drive
4501 Dunham Drive
4501 Dunham Drive
4501 Dunham Drive
4501 Dunham Drive
4501 Dunham Drive
4501 Dunham Drive
4501 Dunham Drive
4501 Dunham Drive
4501 Dunham Drive
4501 Dunham Drive
4501 Dunham Drive
4501 Dunham Drive
4501 Dunham Drive
4501 Dunham Drive
4501 Dunham Drive
4501 Dunham Drive
4501 Dunham Drive
4501 Dunham Drive
4501 Dunham Drive
4501 Dunham Drive
4501 Dunham Drive
4501 Dunham Drive
4501 Dunham Drive
4501 Dunham Drive
4501 Dunham Drive
4501 Dunham Drive
4501 Dunham Drive
4501 Dunham Drive
4501 Dunham Drive
4501 Dunham Drive
4501 Dunham Drive
4501 Dunham Drive
4501 Dunham Drive
4501 Dunham Drive
4501 Dunham Drive
4501 Dunham Drive
4501 Dunham Drive
4501 Dunham Drive
4501 Dunham Drive
4501 Dunham Drive
4501 Dunham Drive
4501 Dunham Drive
4501 Dunham Drive
4501 Dunham Drive
4501 Dunham Drive
4501 Dunham Drive
4501 Dunham Drive
4501 Dunham Drive
4501 Dunham Drive
4501 Dunham Drive
4501 Dunham Drive
4501 Dunham Drive
4501 Dunham Drive
4501 Dunham Drive
4501 Dunham Drive
4501 Dunham Drive
4501 Dunham Drive
4501 Dunham Drive
4501 Dunham Drive
4501 Dunham Drive
4501 Dunham Drive
4501 Dunham Drive
4501 Dunham Drive
4501 Dunham Drive
4501 Dunham Drive
4501 Dunham Drive
4501 Dunham Drive
4501 Dunham Drive
4501 Dunham Drive
4501 Dunham Drive
4501 Dunham Drive
4501 Dunham Drive
4501 Dunham Drive
4501 Dunham Drive
4501 Dunham Drive
Courtesy of Kris Lindahl Real Estate, Kris Lindahl Listing Contact:  
Sold

4501 Dunham Drive

4501 Dunham Drive, Edina, MN 55435

$1,696,078
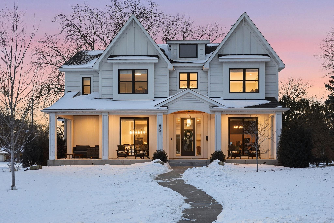
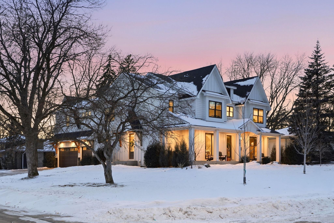
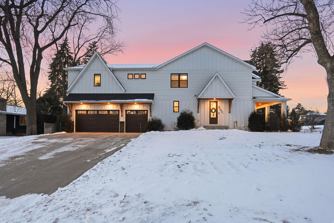
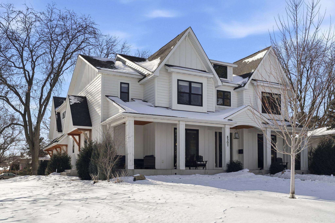
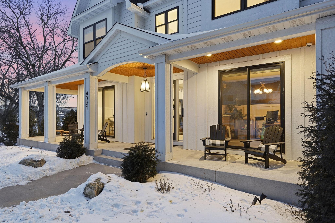
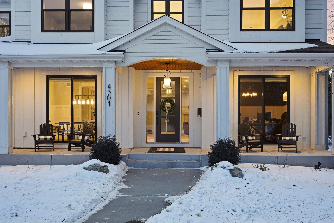
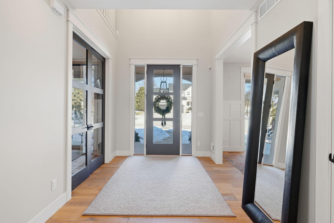
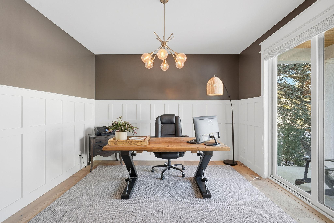
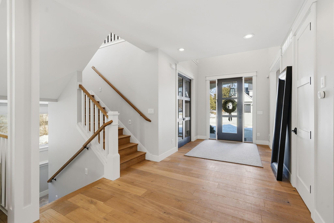
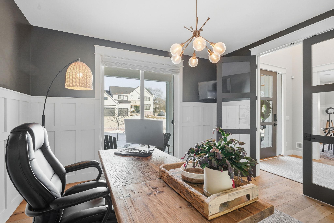
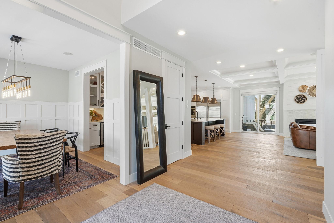
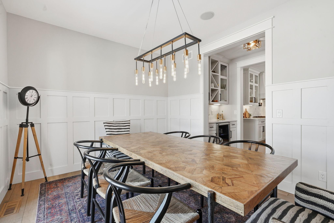
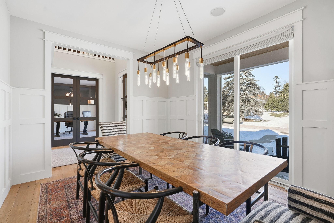
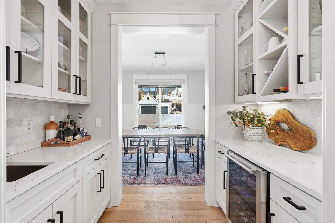
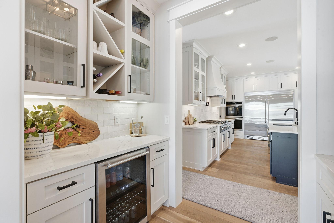
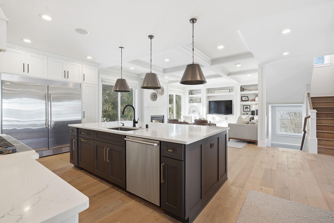
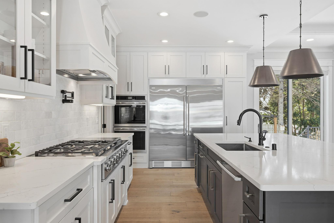
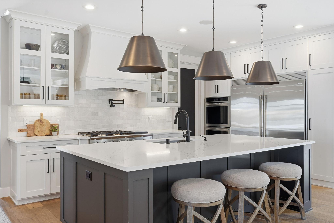
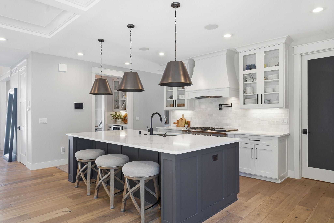
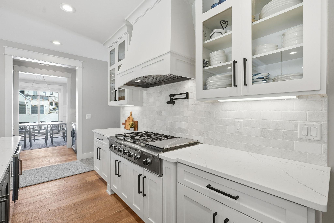
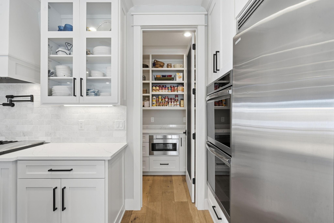
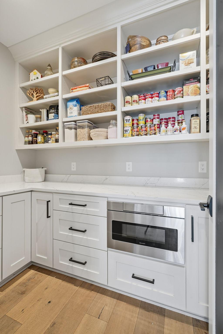
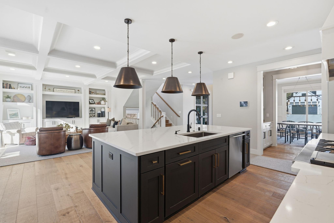
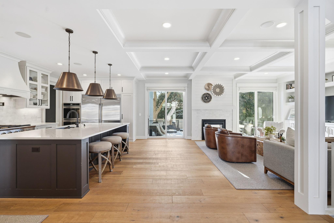
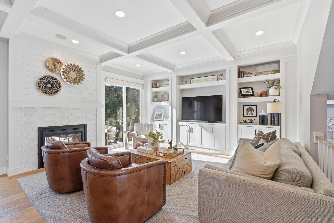
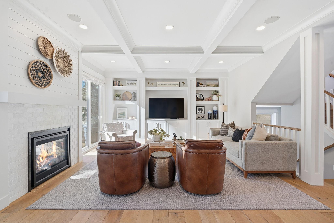
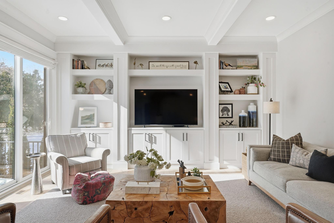
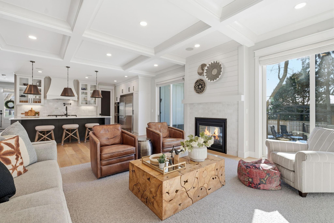
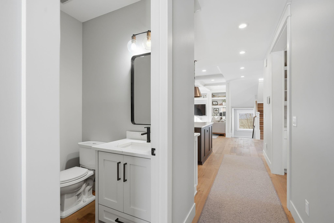
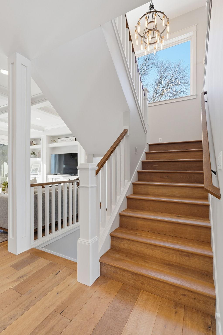
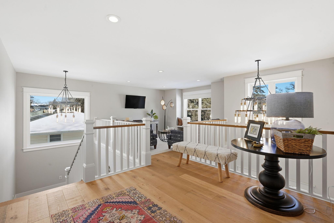
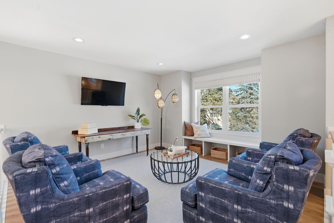
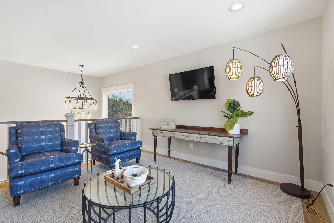
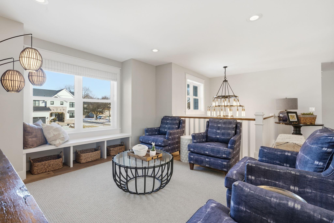
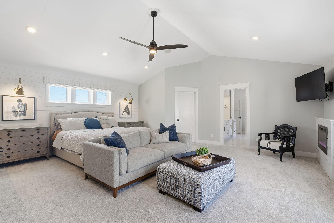
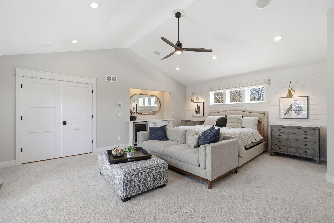
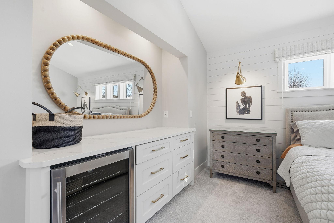
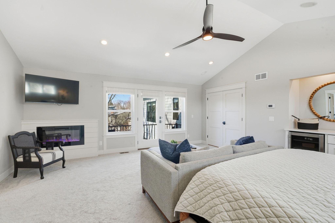
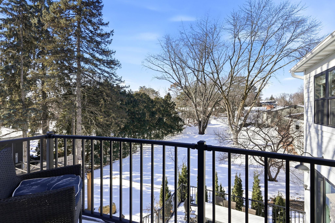
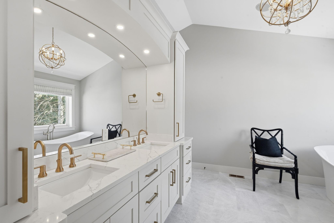
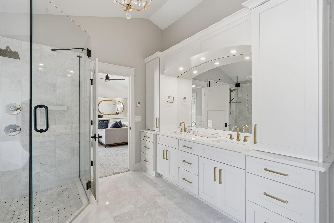
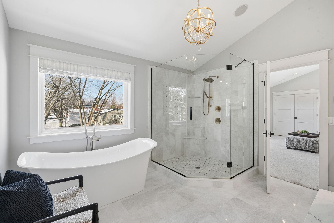
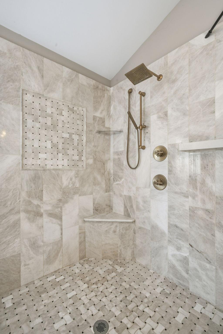
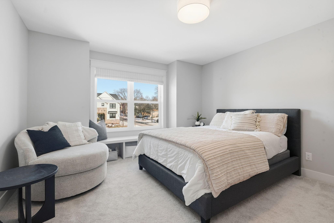
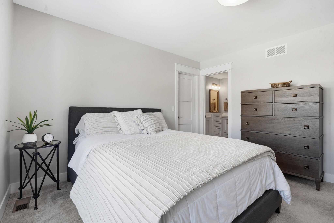
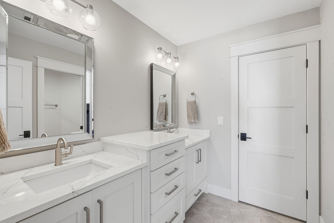
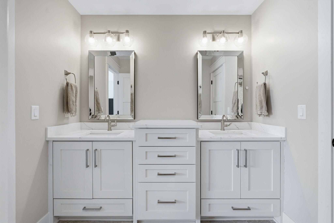
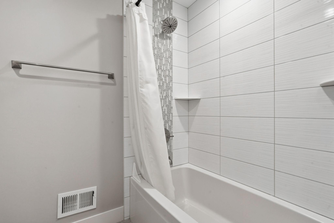
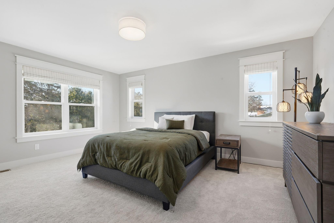
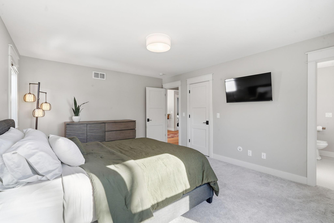
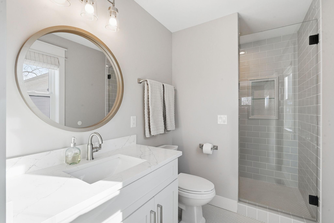
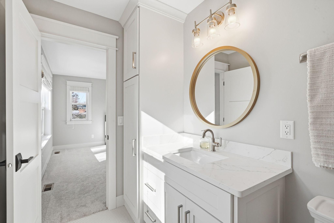
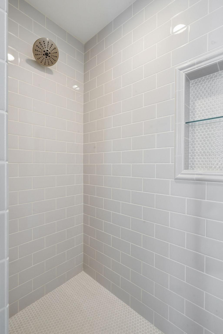
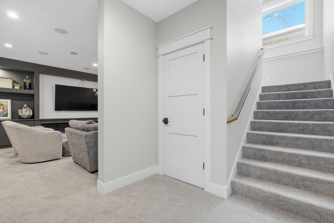
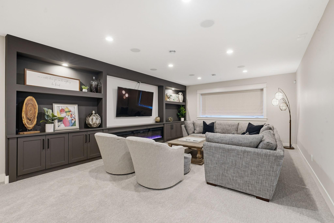
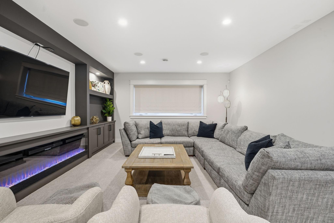
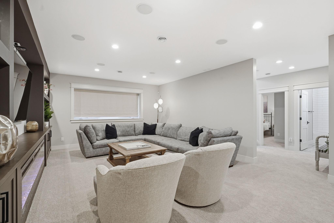
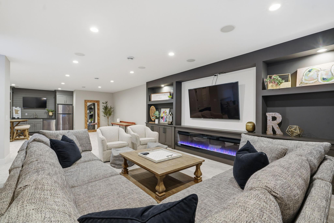
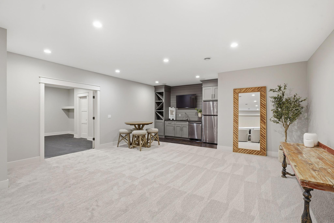
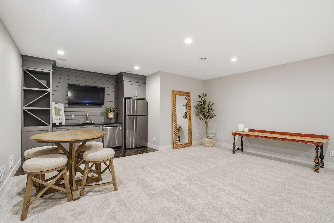
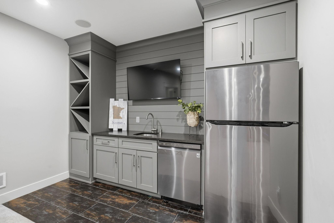
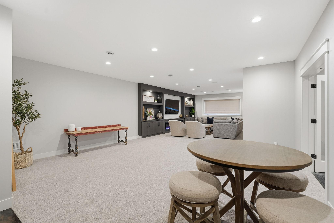
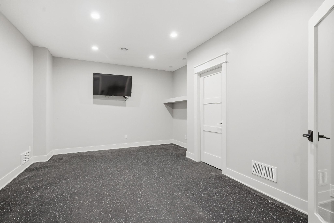
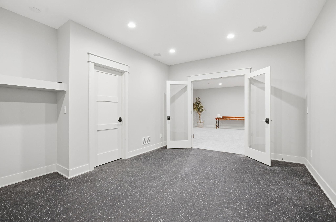
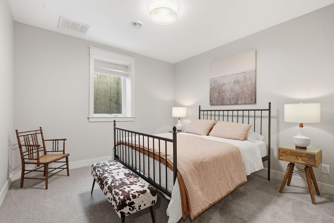
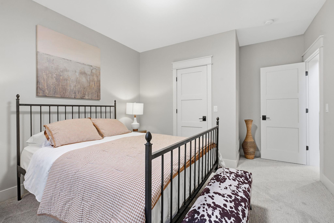
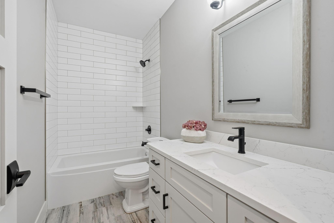
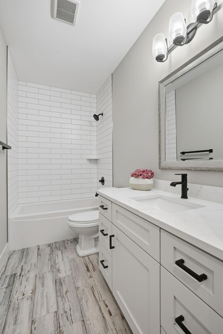
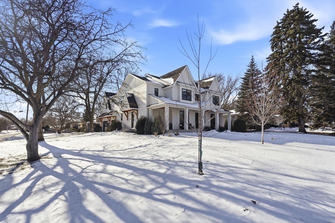
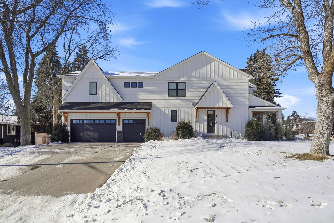
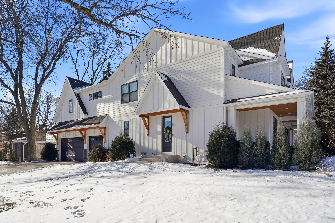
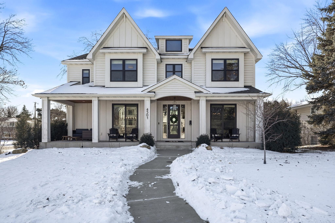
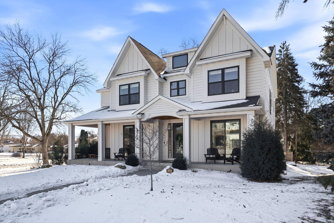
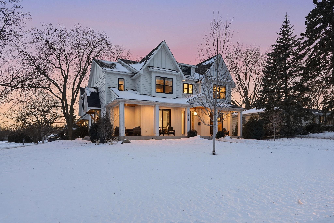
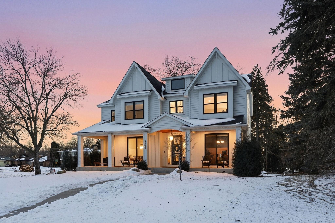
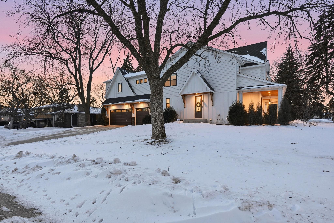
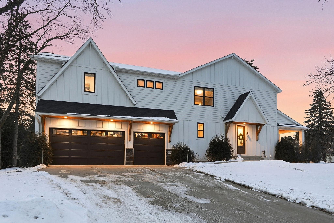
Experience elevated living in this exceptional, high-end residence located in the highly sought after Edina school district. Step into a true chef's kitchen designed to impress, featuring an abundance of custom cabinetry, sleek quartz countertops, a spacious island, tiled backsplash, and a fully appointed butler's pantry. The kitchen flows seamlessly into the inviting living room, creating the perfect space for both everyday living and entertaining. Just beyond, a formal dining room with dedicated serving area adds elegance to every gathering. Sun drenched rooms and expansive windows fill the home with natural light, beautifully highlighting the rich engineered hardwood floors throughout the main level. A private main level office offers a walkout to the large front porch, an ideal setting for morning coffee or evening relaxation. Upstairs, retreat to the luxurious primary suite complete with its own fireplace, spa inspired bath featuring a walk-in tiled shower and oversized soaking tub, and a private balcony for peaceful escapes. The upper level also includes a junior suite, two additional bedrooms connected by a Jack and Jill full bath, convenient upper level laundry, and a spacious loft area perfect for study, play, or relaxation. The lower level is designed for entertaining, boasting a stylish wet bar, expansive game room, and comfortable family room. An additional exercise room provides flexibility for wellness or hobbies. Outdoor living is equally impressive, featuring a gas outdoor fire pit and a gas hookup for your grill, making gatherings effortless year round. The yard is equipped with an invisible fence, providing added convenience and peace of mind for dog owners. The garage is also heated. Enjoy the convenience of being within walking distance to Cornelia Elementary School, as well as nearby parks, recreation, shopping, and dining. This home offers the perfect blend of luxury, comfort, and location.

5
beds

5
baths

5,167 Sq.Ft. LIVING AREA

0.28 Acres lot

Amy McNamara

Amy McNamara

Features & Amenities

Interior

  • total bedrooms5
  • Total bathrooms5
  • full bathrooms3
  • three quarter bathroom1
  • half bathroom1
  • APPLIANCES Air-To-Air Exchanger, Cooktop, Dishwasher, Disposal, Dryer, Exhaust Fan, Gas Water Heater, Microwave, Refrigerator, Washer, Water Softener Owned

Area & Lot

  • Status Sold
  • Living Area5,167 Sq.Ft.
  • Total Area5,462 Sq.Ft.
  • Lot Area0.28 Acres
  • MLS® ID7015812
  • TypeResidential
  • YEAR BUILT2018
  • NeighborhoodEdina
  • School DistrictEdina

Exterior

  • STORIES2
  • Garage Space3.0
  • water SourceCity Water/Connected
  • parkingAttached Garage, Asphalt, Concrete, Garage Door Opener
  • HEAT TYPEForced Air
  • AIR CONDITIONINGCentral Air
  • sewerCity Sewer/Connected
  • Disability FeaturesNone

Financial

  • Sales Price$1,696,078
  • Real Estate Tax $24,391/yr

Edina

44.8897° N, 93.3499° W

Explore

Work With Us

When you work with The McNamara Group, you get more than expert real estate advisors — you gain trusted partners dedicated to helping you make confident, informed decisions.

Follow Me on Instagram